47 Reynolds Road Madoc, ON K0K 2K0
Listing Courtesy of: PropTX - IDX / Listed By: Century 21 Lanthorn Real Estate Ltd.

  47 Reynolds Road Madoc, ON K0K 2K0

Active
$499,900 (CAD)

3
BED
1
BATH
1100-1500
SQFT

Description

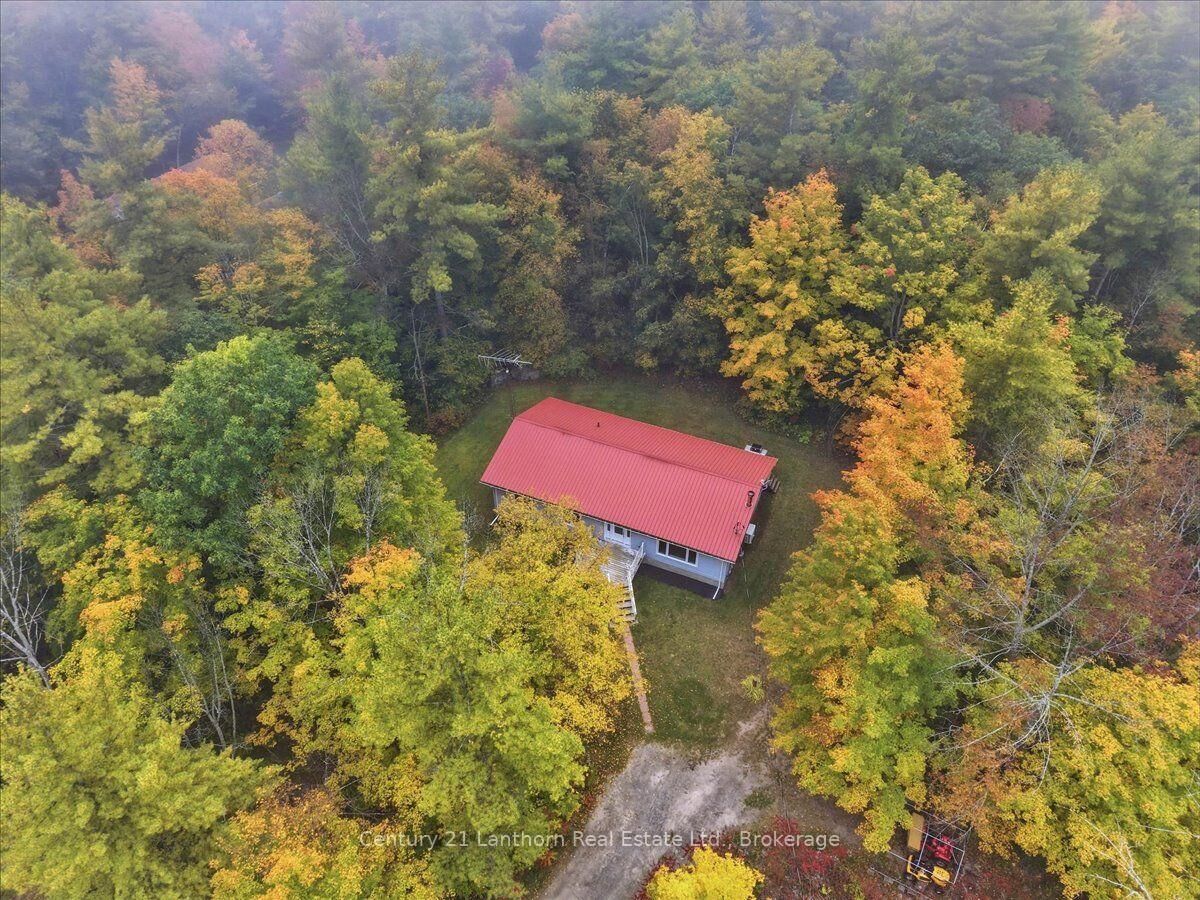
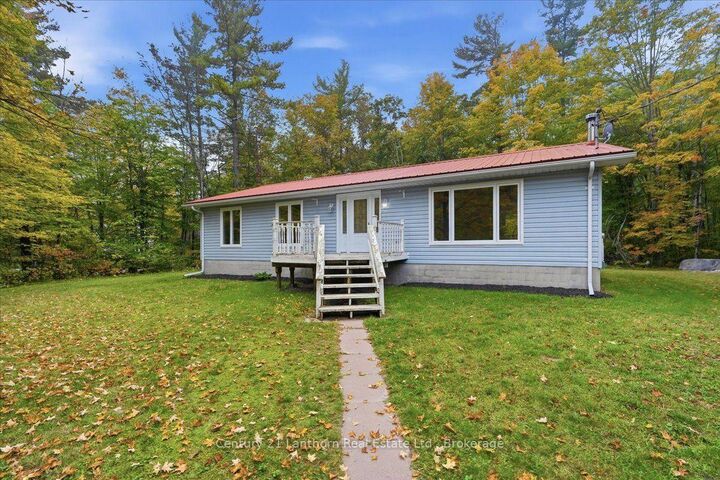
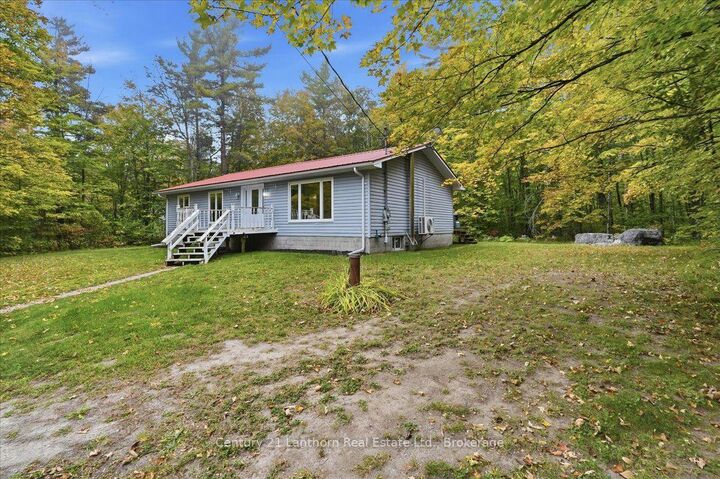
Looking to escape to the country? Welcome to 47 Reynolds Rd, tucked away on a quiet dead-end road just outside Madoc. This beautifully renovated 3-bedroom bungalow offers the perfect blend of peaceful country living and modern comfort. With over 1,300 sq. ft. on the main level, the home has been extensively renovated within the past year, including new windows, doors, flooring, kitchen, bathroom, fixtures, and more. There's nothing left to do but move in and enjoy! Step outside to the large back deck and take in the exceptional privacy and peaceful treed backdrop. It's the perfect spot to enjoy your morning coffee, unwind after a long day, or entertain friends and family. The full basement is ready for your finishing touches, with a bedroom already framed in and plenty of space to create additional living or recreational areas. Heating and cooling are covered with a heat pump offering both heat and A/C, while a woodstove in the basement, with a new chimney-provides an additional cozy option. Located just 5 minutes from Madoc and around the corner from Ohara Mill Conservation Area, you'll have easy access to trails, exhibits, and plenty of opportunities to explore the outdoors. With numerous recreational trails, lakes, and natural areas nearby, there's always something to discover. If you've been dreaming of a peaceful country property without taking on a major renovation project, this one is worth a look. Quick closing is available!

MLS®:
X13854638
Taxes
$3,100(2026)
Lot Size
1 acres
Type
Single-Family Home
Style
Bungalow
Views
Trees/Woods
County
Hastings County
Community
Madoc

Listed By

Century 21 Lanthorn Real Estate Ltd.
Source
PropTX - IDX
Last checked Oct 2 2026 at 6:05 PM GMT+0000
Bathroom Details
Interior Features
  • Water Treatment
  • Water Heater Owned
Property Features
  • Fireplace: Wood Stove
  • Foundation: Concrete Block
Heating and Cooling
  • Baseboard
  • Other
Basement Information
  • Full
Pool Information
  • None
Exterior Features
  • Vinyl Siding
  • Roof: Metal
Utility Information
  • Sewer: Septic
  • Fuel: Electric
  • Energy: Energy Certificate: No
Garage
  • None
Stories
  • 1
Location
   
Calculate drive times to this property
 
Powered by INRIX® Drive Time

Powered by Walk Score®
Disclaimer: Copyright 2026 Toronto IDX. All rights reserved. This information is deemed reliable, but not guaranteed. The information being provided is for consumers’ personal, non-commercial use and may not be used for any purpose other than to identify prospective properties consumers may be interested in purchasing. Data last updated 10/2/26 11:05

