2519 South Horn Lake Road Magnetawan, ON P0A 1C0
Listing Courtesy of: PropTX - IDX / Listed By: Coldwell Banker Thompson Real Estate

  2519 South Horn Lake Road Magnetawan, ON P0A 1C0

Active
$499,900 (CAD)
5
BED
2
BATH
1500-2000
SQFT

Description

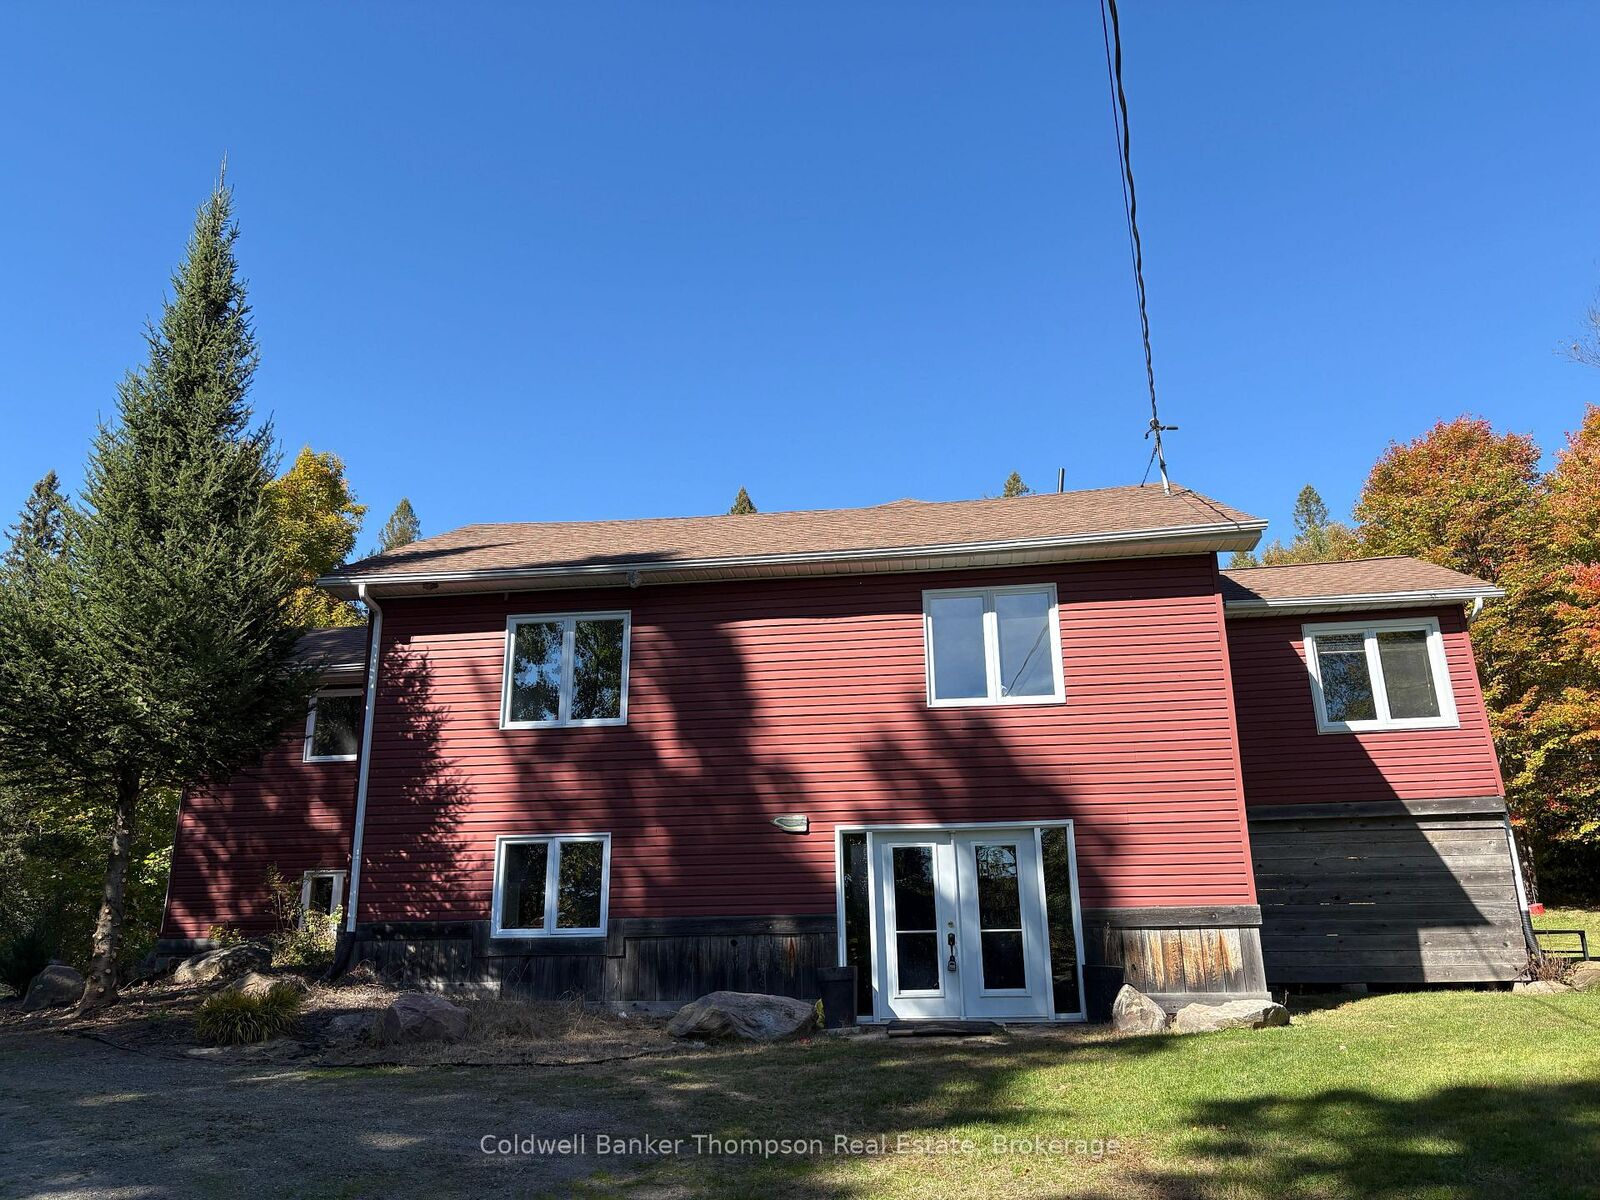
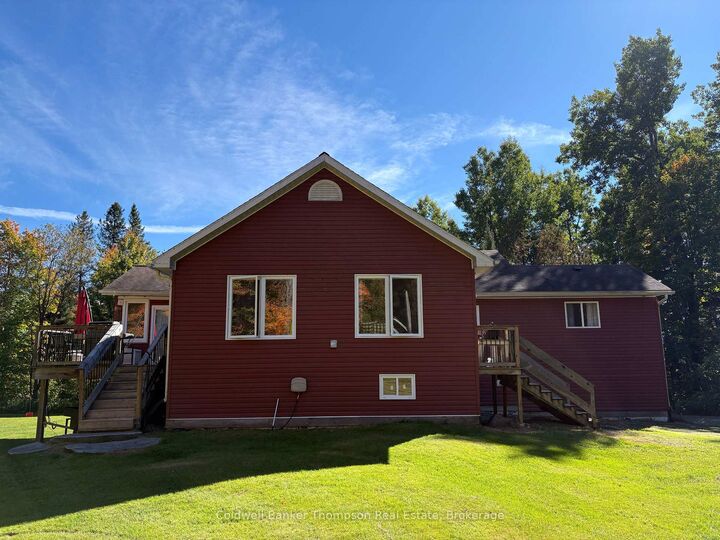
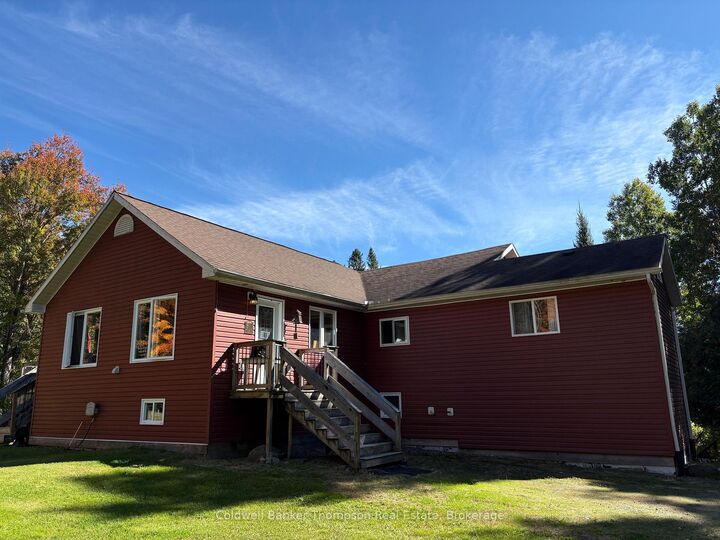
Private 25 acre retreat in Magnetawan! This updated raised bungalow offers the ideal combination of comfortable living, privacy and natural surroundings. Featuring 5 bedrooms and 2 bathrooms, this spacious home is well suited for families, weekend getaways or those looking to embrace a year-round Northern Ontario lifestyle. The bright, open-concept main floor provides an inviting space for both everyday living and entertaining, with a modern kitchen featuring stainless steel appliances and an easy flow into the dining and living areas. Step directly from the kitchen area onto the 12' x 16' cedar deck, the perfect spot for morning coffee, summer BBQs or relaxing while taking in the peaceful forest views. The newly finished walk-out basement adds valuable additional living space with direct outdoor access and offers plenty of flexibility for a rec room, guest accommodations or home office. Outside, the 25-acre property is a nature lover's paradise with established trails winding through a mature hardwood forest and two creeks adding to the property's character. Located just minutes from Lake Cecebe, you can launch your boat and access 40 miles of boating throughout the Magnetawan River system. Enjoy the privacy and tranquility of country living while remaining within easy reach of local amenities and the many recreational opportunities the area has to offer. Whether you're searching for a family home, a weekend retreat, or your own piece of Northern Ontario, this exceptional acreage offers space, comfort and an abundance of natural beauty.

MLS®:
X13852980
Taxes
$2,450(2026)
Lot Size
24.9 acres
Type
Single-Family Home
Style
Bungalow-Raised
Views
Trees/Woods
County
Parry Sound District
Community
Magnetawan

Listed By

Coldwell Banker Thompson Real Estate
Source
PropTX - IDX
Last checked Oct 2 2026 at 6:05 PM GMT+0000
Bathroom Details
Interior Features
  • Workbench
  • Storage
  • Water Heater Owned
  • Primary Bedroom - Main Floor
Property Features
  • Foundation: Poured Concrete
Heating and Cooling
  • Baseboard
  • None
Basement Information
  • Finished With Walk-Out
Pool Information
  • None
Exterior Features
  • Vinyl Siding
  • Roof: Asphalt Shingle
Utility Information
  • Sewer: Septic
  • Fuel: Electric
  • Energy: Energy Certificate: No
Garage
  • None
Parking
  • Front Yard Parking
Stories
  • 1
Location
   
Calculate drive times to this property
 
Powered by INRIX® Drive Time

Powered by Walk Score®
Disclaimer: Copyright 2026 Toronto IDX. All rights reserved. This information is deemed reliable, but not guaranteed. The information being provided is for consumers’ personal, non-commercial use and may not be used for any purpose other than to identify prospective properties consumers may be interested in purchasing. Data last updated 10/2/26 11:05

