

Listing Courtesy of: ITSO / Re/Max Escarpment Realty Inc.
80 Matachewan Road Manitouwadge, ON P0T 0A6
Active
$235,000 (CAD)
Description
MLS®:
40833325
40833325
Taxes
$5,104
$5,104
Type
Single-Family Home
Single-Family Home
Year Built
1985
1985
Style
Two Story
Two Story
County
Thunder Bay District
Thunder Bay District
Listed By
Attila Biro, Re/Max Escarpment Realty Inc.
Source
ITSO
Last checked May 25 2026 at 10:19 PM GMT+0000
ITSO
Last checked May 25 2026 at 10:19 PM GMT+0000
Bathroom Details
- Full Bathroom: 1
- Half Bathrooms: 2
Interior Features
- Water Heater Owned
- Separate Hydro Meters
- Separate Heating Controls
- Dryer
- Refrigerator
- Stove
- Washer
- Laundry: In Basement
Lot Information
- Park
- Schools
- Urban
- Irregular Lot
Property Features
- Fireplace: 0
- Foundation: Poured Concrete
Heating and Cooling
- Electric
- Forced Air
- None
Basement Information
- Full
- Unfinished
Exterior Features
- Roof: Asphalt Shing
Utility Information
- Sewer: Sewer (Municipal)
Parking
- Total: 4
Living Area
- 1,624 sqft
Location
Disclaimer: Listing content protected by copyright and licensed by Information Technology Systems Ontario: Data last updated: 5/25/26 15:19


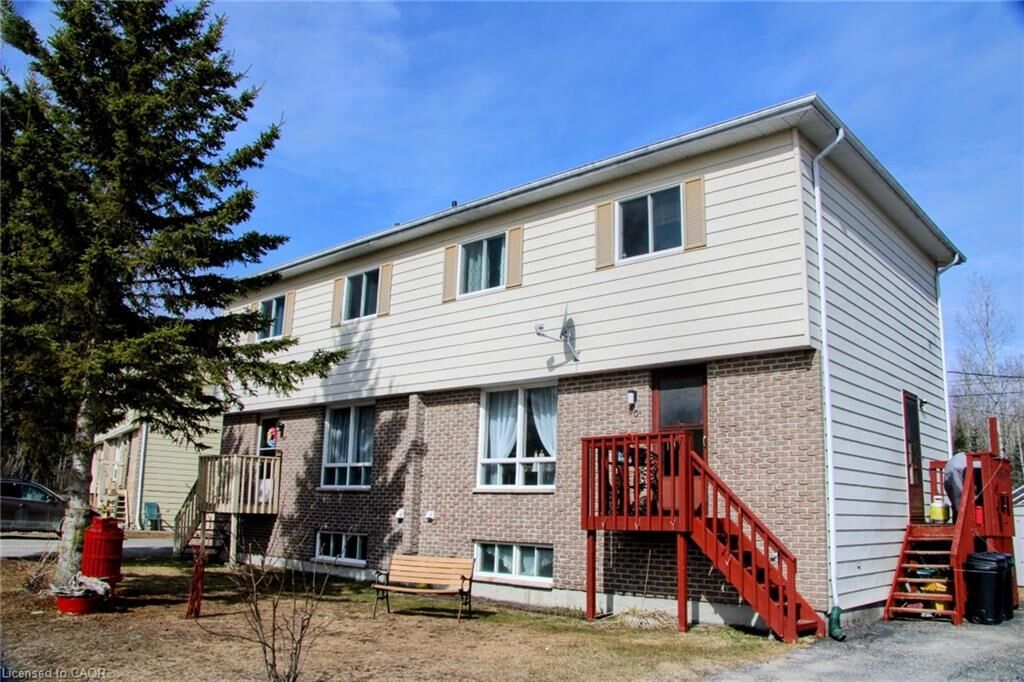
in the beautiful community of Manitouwadge, Ontario! This property offers two
spacious units, each featuring functional layouts and excellent income potential.
The first unit welcomes you with a cozy living room that flows seamlessly into the
dining area, both full of natural light. The kitchen overlooks the massive backyard
and peaceful greenspace beyond. A convenient 2-piece bathroom completes the main
level. Upstairs, you’ll find two spacious bedrooms plus a large primary bedroom
featuring dual closets, along with a full 4-piece bathroom. The lower level offers
an open unfinished space with laundry area and plenty of storage potential. The
second unit mirrors the comfort and functionality of the first, featuring a bright
and spacious living room, dining area, kitchen, and convenient 2-piece bathroom on
the main floor. Upstairs includes two spacious bedrooms plus a primary bedroom with
dual closets and a full 4-piece bathroom. The basement also offers an open layout
with laundry space, a versatile room to be used to your liking. Outside, enjoy a
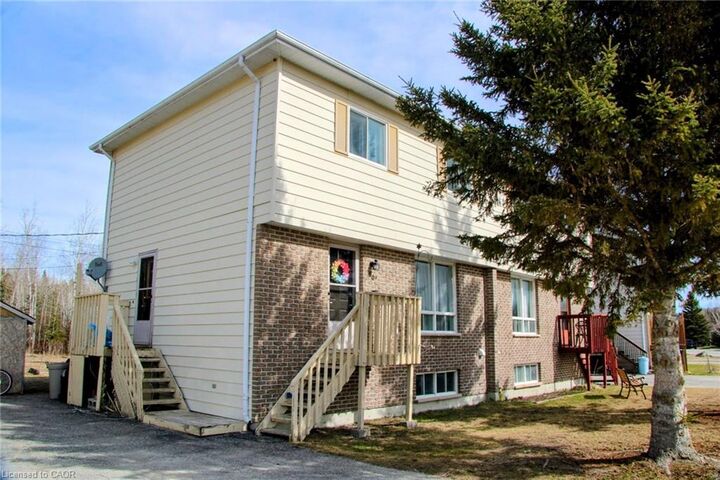
backyard backing directly onto the forest, offering privacy and gorgeous natural
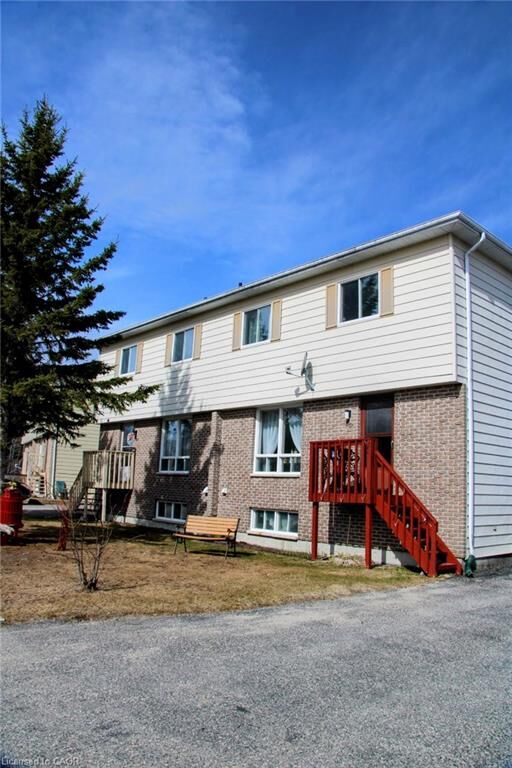
surroundings. Each unit has its own front deck entrance and separate side entrance,
with ample parking available on both sides of the property. Located close to scenic
hiking trails and outdoor recreation, this property is an excellent opportunity for
investors, multi-generational living, or owner-occupancy with rental income
potential.