

Listing Courtesy of: ITSO / Listed By: Century 21 Heritage House Ltd.
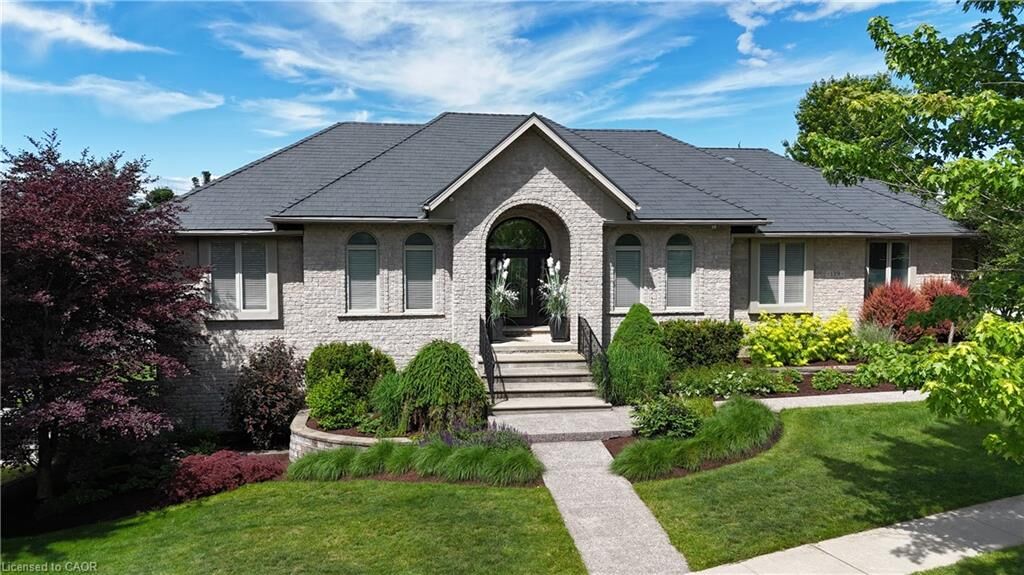
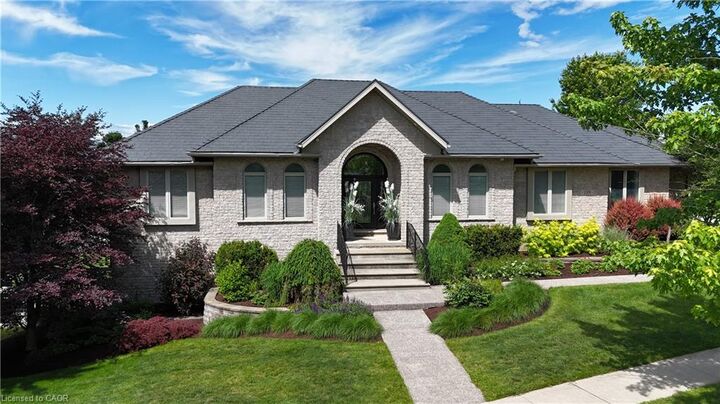
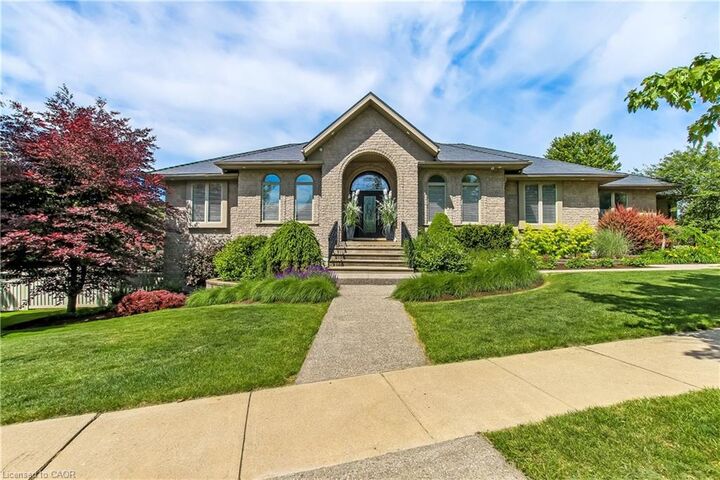
139 Mannheim Crescent Mannheim, ON N0B 2H0
Active
$1,619,000 (CAD)
Description
MLS®:
40861282
40861282
Taxes
$9,591
$9,591
Type
Single-Family Home
Single-Family Home
Year Built
2003
2003
Style
Bungalow Raised
Bungalow Raised
Views
Forest, Trees/Woods, City, Park/Greenbelt
Forest, Trees/Woods, City, Park/Greenbelt
County
Waterloo Regional Municipality
Waterloo Regional Municipality
Listed By
George Lavallee, Century 21 Heritage House Ltd. Brokerage
Source
ITSO
Last checked Sep 9 2026 at 10:37 PM GMT+0000
ITSO
Last checked Sep 9 2026 at 10:37 PM GMT+0000
Bathroom Details
- Full Bathrooms: 3
- Half Bathroom: 1
Interior Features
- Bar Fridge
- Built-In Appliances
- Central Vacuum
- Garborator
- In-Law Capability
- Water Heater Owned
- Wet Bar
- Auto Garage Door Remote(s)
- Solar Owned
- Water Softener
- Air Exchanger
- Work Bench
- Upgraded Insulation
- Ventilation System
- Water Meter
- Floor Drains
- Laundry: In-Suite
- Dishwasher
- Microwave
- Range Hood
- Refrigerator
- Stove
- Laundry: Washer Hookup
- Hot Water Tank Owned
- Windows: Window Coverings
- Laundry: Main Level
- Built-In Microwave
- Laundry: Laundry Room
- Gas Stove
- Laundry: Sink
- High Speed Internet
- Wine Cooler
- Laundry: In Building
- Laundry: Electric Dryer Hookup
- Laundry: Inside
- Disposal
Lot Information
- Near Golf Course
- Park
- Urban
- Highway Access
- School Bus Route
- Shopping Nearby
- Landscaped
- Place of Worship
- Ample Parking
- Corner Lot
Property Features
- Fireplace: Living Room
- Fireplace: Family Room
- Fireplace: Gas
- Fireplace: 2
- Fireplace: Recreation Room
- Foundation: Poured Concrete
Heating and Cooling
- Forced Air
- Unit Heater
- Fireplace-Gas
- Gas Hot Water
- Natural Gas
- Central Air
Basement Information
- Full
- Separate Entrance
- Finished
- Sump Pump
- Walk-Out Access
Exterior Features
- Roof: Metal
Utility Information
- Utilities: Cell Service, Electricity Connected, Natural Gas Connected, Garbage/Sanitary Collection, Recycling Pickup, Street Lights, Cable Connected, Phone Connected, Underground Utilities, Internet Other
- Sewer: Sewer (Municipal)
School Information
- Elementary School: New Dundee Public School
- High School: Waterloo-Oxford District High School
Garage
- Attached Garage
Parking
- Attached Garage
- Built-In
- Concrete
- Heated
- Garage Door Opener
- Total: 10
Stories
- 1
Living Area
- 2,325 sqft
Location
Disclaimer: Listing content protected by copyright and licensed by Information Technology Systems Ontario: Data last updated: 9/9/26 15:37


Rooms not measured include exercise area, fruit cellar, 3 more baths, foyer, walk-in closet and sitting room. See plans for sizes. Located in exclusive Mannheim Estates close to the Expressway, shopping, golf, yet still like a rural setting.