280 Brittany Drive 102 Manor Park - Cardinal Glen and Area, ON K1K 4M4
Listing Courtesy of: PropTX - IDX / Listed By: Re/Max Hallmark Realty Group

  280 Brittany Drive 102 Manor Park - Cardinal Glen and Area, ON K1K 4M4

Active
$209,268 (USD)
2
BED
1
BATH
700-799
SQFT

Description

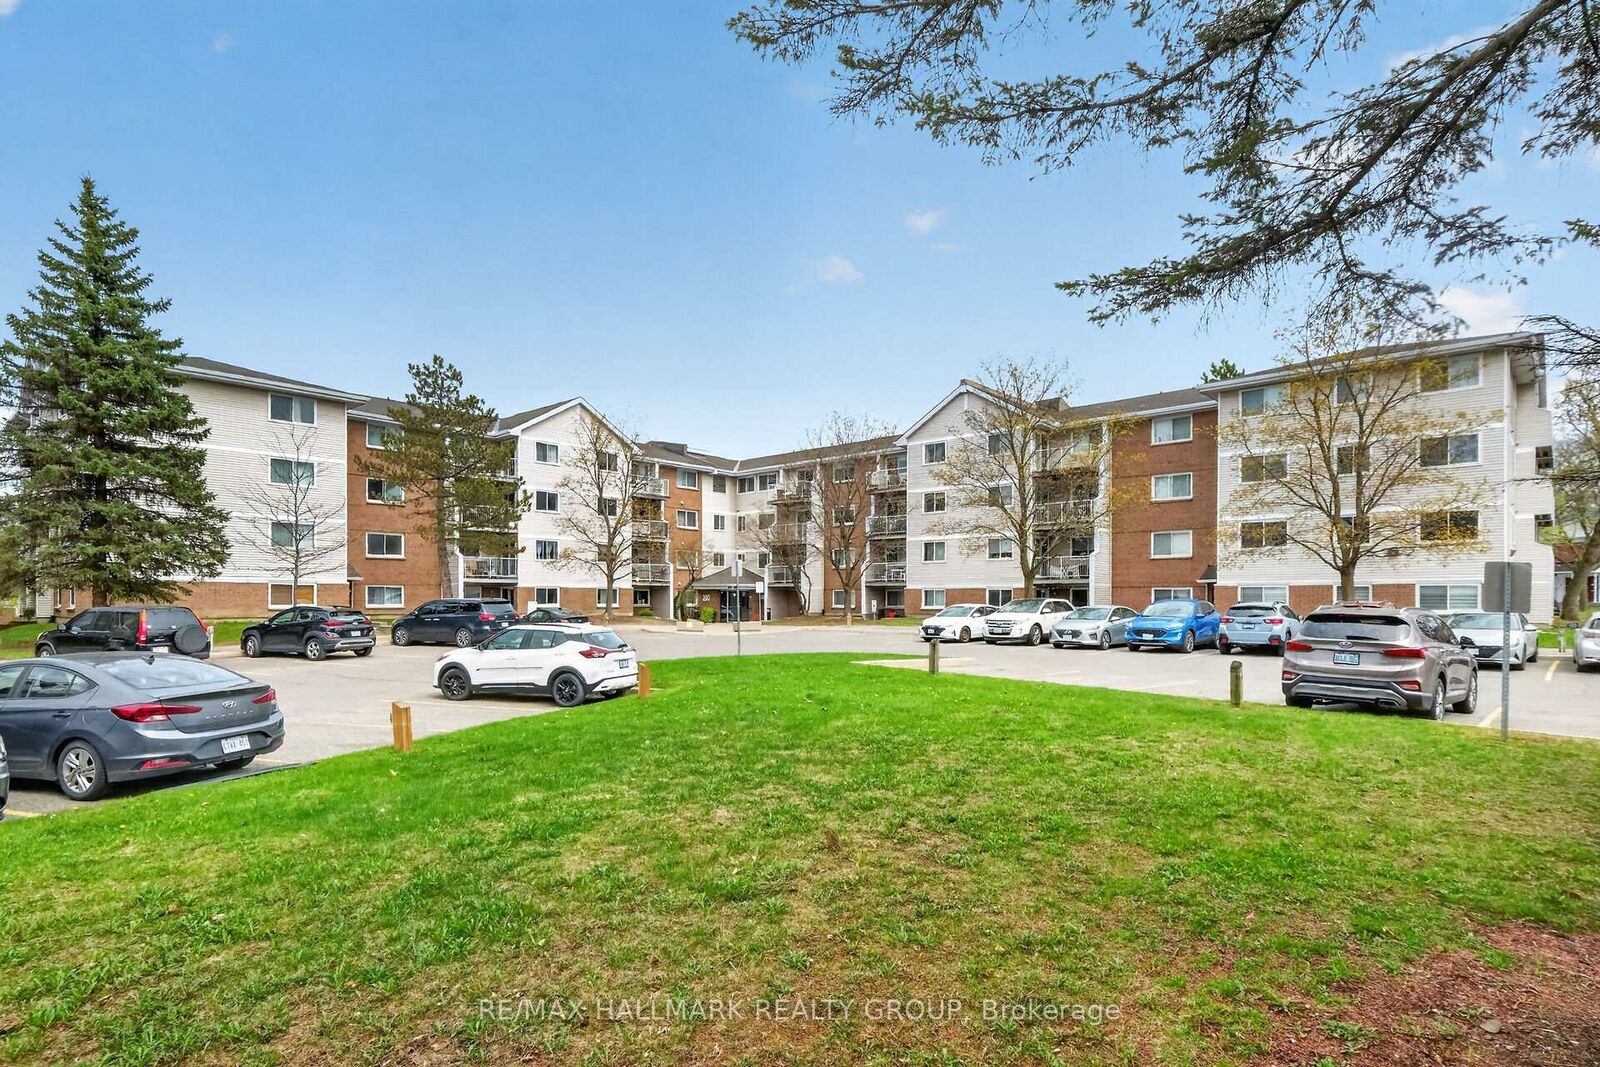
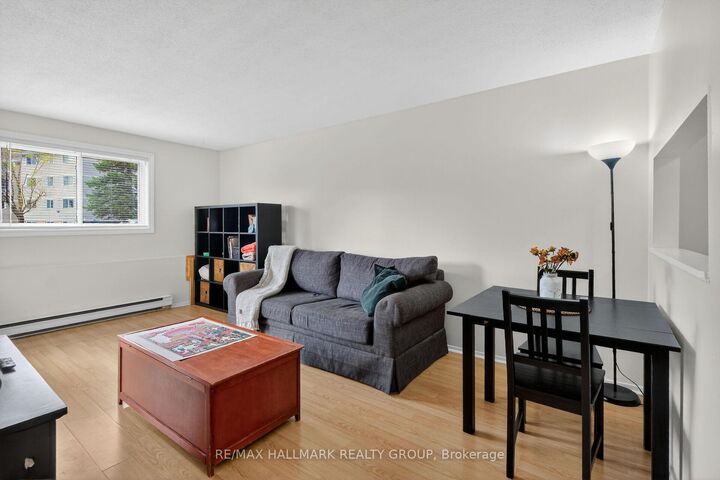
A 2 bedroom condo for the price of 1 bedroom! Now THAT's a deal. This is an absolutely perfect condominium for first time buyers or investors! The freshly painted main floor unit offers 2 bedrooms, an open concept living/dining area, spacious kitchen with plenty of cupboards and counters and a convenient pass through to the eating area, rarely available in unit laundry, and beautiful Westerly exposure providing an abundance of natural light. And after a long day relax and enjoy the beautiful oversized outdoor patio. Brittany Park is unique as it is set within a well-established community with strong walkability and transit access. It is truly an amazing location walking distance to Montfort hospital, C.M.H.C., La Cite Collegial, banks, businesses and everything you really need. You are also only minutes to the heart of the nation's capital by car, transit or bike AND close to all the quaint amenities of Beechwood Village with shops, select restaurants and other great amenities. The low condo fees include access to the gorgeous landscaped grounds with parkland, tennis/pickle ball courts, indoor salt water pool, outdoor pool, rec center with racket courts, sauna, gym, and party room. It is a wonderful place to call home!

MLS®:
X13683282
Taxes
$2,204(2026)
Type
Condo
Building Name
Assally
Style
Apartment
County
Ottawa
Community
3103 - Viscount Alexander Park

Listed By

Re/Max Hallmark Realty Group
Source
PropTX - IDX
Last checked Aug 17 2026 at 10:20 PM GMT+0000
Bathroom Details
Interior Features
  • Storage
Property Features
  • Foundation: Slab
Heating and Cooling
  • Baseboard
  • None
Condo Information
  • Fees: $275
Exterior Features
  • Brick
  • Vinyl Siding
  • Roof: Asphalt Shingle
Utility Information
  • Fuel: Electric
  • Energy: Energy Certificate: No
Garage
  • None
Parking
  • Surface
Location
   
Calculate drive times to this property
 
Powered by INRIX® Drive Time

Powered by Walk Score®
Disclaimer: Copyright 2026 Toronto IDX. All rights reserved. This information is deemed reliable, but not guaranteed. The information being provided is for consumers’ personal, non-commercial use and may not be used for any purpose other than to identify prospective properties consumers may be interested in purchasing. Data last updated 8/17/26 15:20

