404 Montfort Street 5 Manor Park - Cardinal Glen and Area, ON K1L 8G7
Listing Courtesy of: PropTX - IDX / Listed By: Royal Lepage Performance Realty

  404 Montfort Street 5 Manor Park - Cardinal Glen and Area, ON K1L 8G7

Active
$250,526 (USD)
3
BED
2
BATH
900-999
SQFT

Description

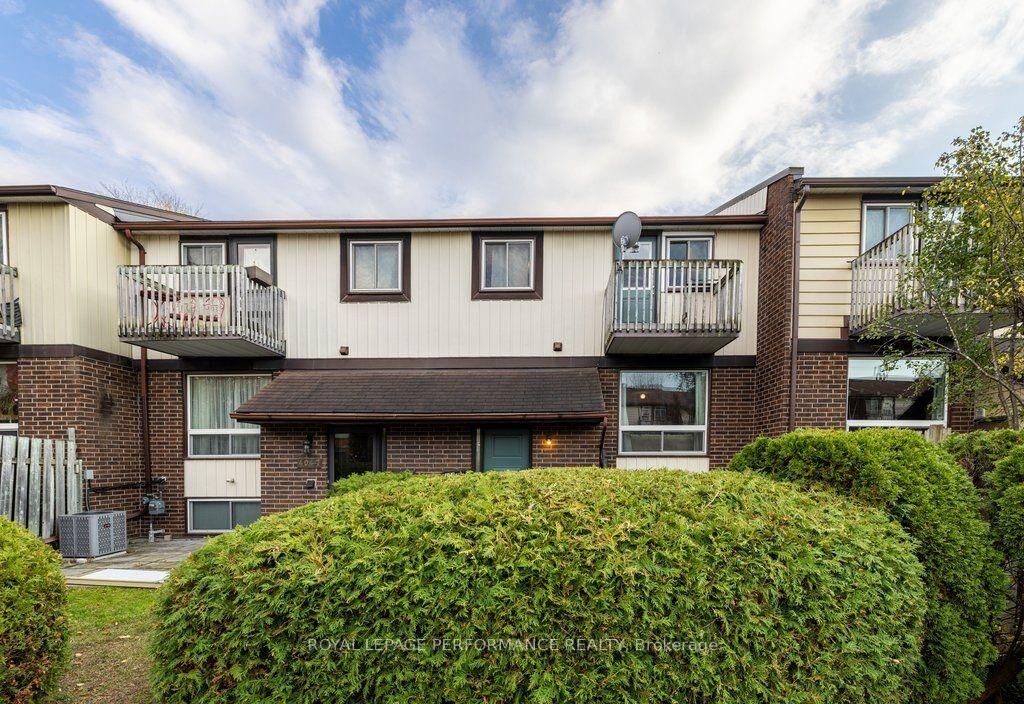
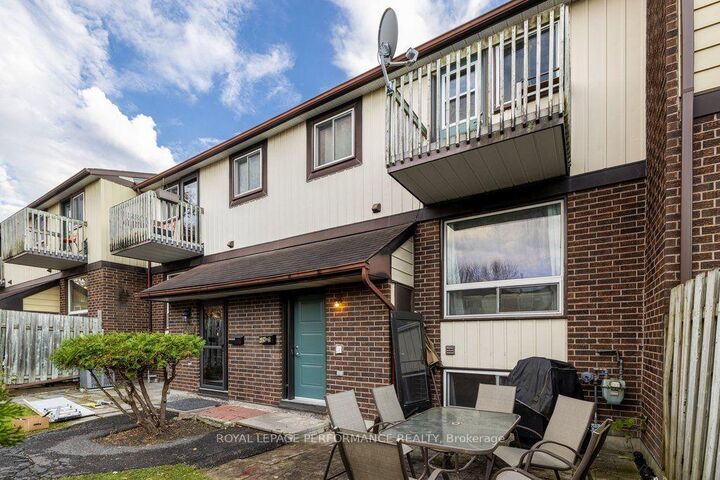
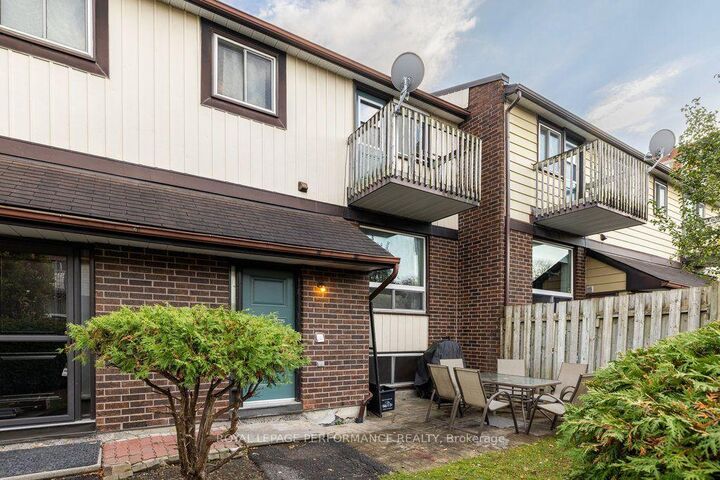
Two-storey, bright & carpet-free condo townhouse with a front terrace and a raised lower level. Hidden in a quiet, family-first community with its own park, minutes from Montfort Hospital, Beechwood Village, schools, cafes, transit and everyday amenities, with downtown a short drive away. Inside, a dedicated foyer with a closet leads to the main level, where laminate flooring and natural light run through a living room with a large window, a dedicated dining space and a practical, private kitchen with a dishwasher. Upstairs, a spacious primary bedroom offers a walk-in closet and your own balcony. With it, a full bathroom with a tub, and a second bedroom. The raised lower level adds an airy third bedroom, a half bathroom, laundry with a sink and a large storage area with lots of extra cabinet and counter space, making it ideal for a workshop. Out front, the terrace is surrounded by cedars, with plenty of room for a barbecue and extra seating for your parties. Forced-air gas heating, an owned hot water tank and an exclusive-use parking space come with the home. Reasonable condo fees make it a great fit for first-time buyers looking to get into the market or investors looking for a low-maintenance home.

MLS®:
X14138134
Taxes
$2,728(2026)
Type
Condo
Style
2-Storey
County
Ottawa
Community
3105 - Cardinal Glen

Listed By

Royal Lepage Performance Realty
Source
PropTX - IDX
Last checked Nov 3 2026 at 9:51 PM GMT+0000
Bathroom Details
Interior Features
  • Water Heater Owned
Property Features
  • Foundation: Concrete
Heating and Cooling
  • Forced Air
  • None
Basement Information
  • Full
  • Partially Finished
Condo Information
  • Fees: $322
Exterior Features
  • Brick
  • Other
  • Roof: Asphalt Shingle
Utility Information
  • Fuel: Gas
  • Energy: Energy Certificate: No
Garage
  • Surface
Stories
  • 2
Location
   
Calculate drive times to this property
 
Powered by INRIX® Drive Time

Powered by Walk Score®
Disclaimer: Copyright 2026 Toronto IDX. All rights reserved. This information is deemed reliable, but not guaranteed. The information being provided is for consumers’ personal, non-commercial use and may not be used for any purpose other than to identify prospective properties consumers may be interested in purchasing. Data last updated 11/3/26 13:51

