505 St Laurent Boulevard 2204 Manor Park - Cardinal Glen and Area, ON K1K 3X4
Listing Courtesy of: PropTX - IDX / Listed By: Re/Max Hallmark Realty Group

  505 St Laurent Boulevard 2204 Manor Park - Cardinal Glen and Area, ON K1K 3X4

Active
$180,938 (USD)

2
BED
1
BATH
900-999
SQFT

Description

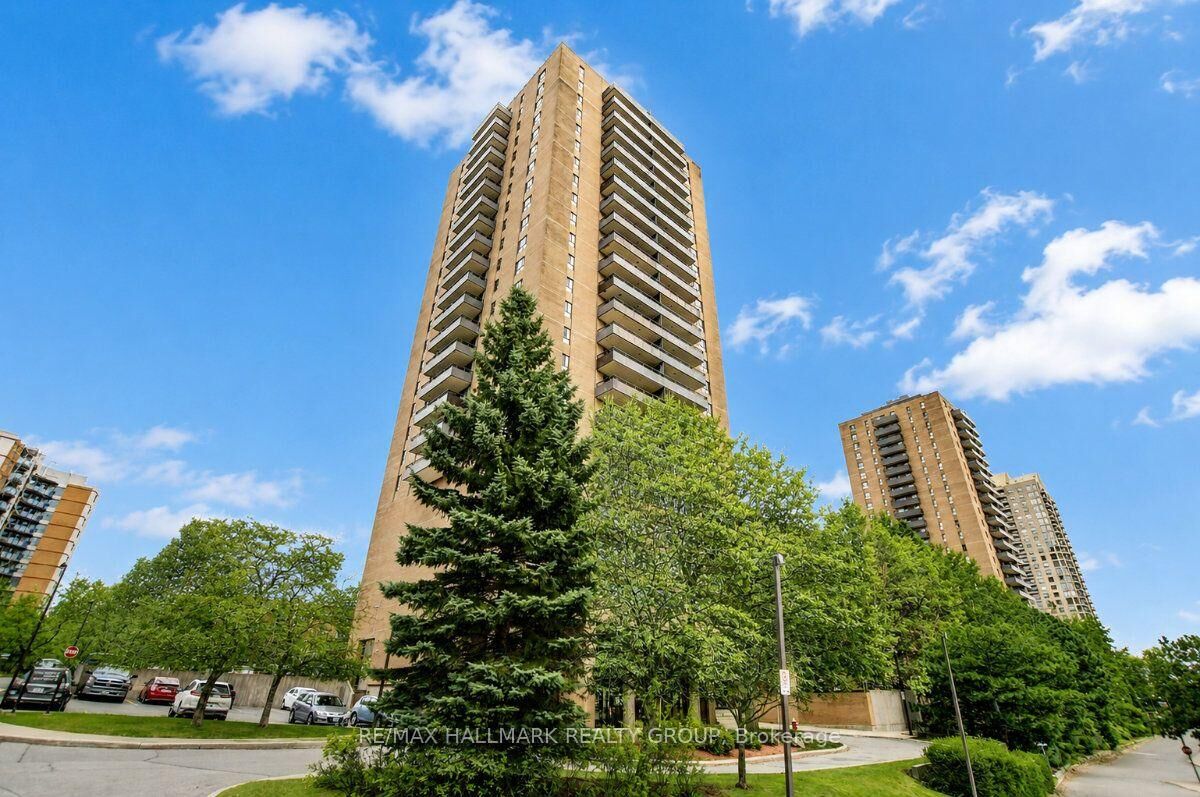
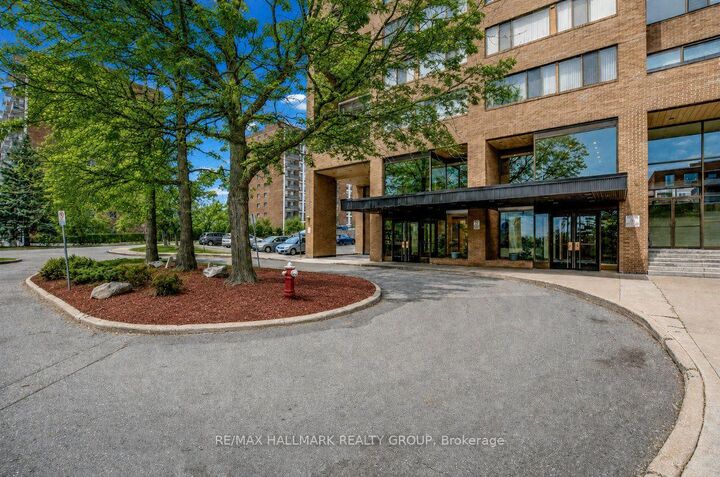
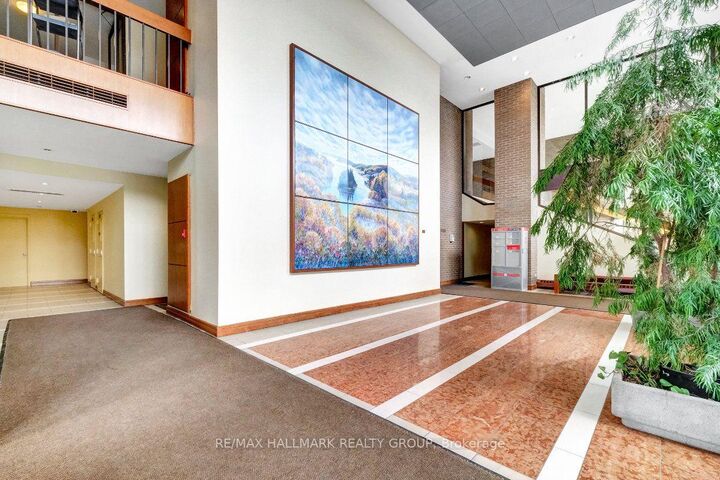
Welcome to unit 2204 at 505 St. Laurent Blvd, a 2 bedroom, 1 bathroom condo on the 22nd floor of The Highlands; a well-established complex that buyers return to for its generous unit sizes, exceptional grounds, and central location. At this height, the balcony changes everything. Large and private, it looks out over the full sweep of the property; the pool, ponds, walking paths, and manicured landscaping that makes this complex feel unlike any other in the city. It is the kind of view that turns a quiet evening outside into something worth looking forward to, and the large patio doors in the living room make sure that view is never far away even when you are inside. The living and dining room is a good size and bright, with an easy flow between the two spaces. Parquet hardwood runs through the main living areas and both bedrooms, with linoleum in the kitchen and tile in the bathroom. The kitchen is original but has been refreshed with a new granite countertop and deep sink, solid cabinetry, generous counter space, and a comfortable eating area complete the picture. The bathroom has been updated with a glass-enclosed shower and tiled surround. Both bedrooms are a good size with solid closet space. The unit is dated in some finishes but clean, well-maintained, and move-in ready; a strong base to settle into as-is or personalize over time. One underground parking space is included. The Highlands offers a heated outdoor pool, sauna, gym, library, workshop, party room, car wash bay, ponds, and walking paths throughout the complex. Condo fees cover heat, hydro, and water, worth keeping in mind when budgeting monthly costs! Montfort Hospital, St. Laurent Shopping Centre, Farmboy, La Cité Collégiale, Rockcliffe Park, and multiple transit routes are all within easy reach, with the Ottawa River pathways and Aviation Parkway putting the rest of the city at your doorstep. A well-positioned unit in a building that has genuinely earned its reputation.

MLS®:
X13740882
Taxes
$2,576(2026)
Type
Condo
Building Name
The Highlands
Style
1 Storey/Apt
Views
Pond, Pool
County
Ottawa
Community
3103 - Viscount Alexander Park

Listed By

Re/Max Hallmark Realty Group
Source
PropTX - IDX
Last checked Sep 4 2026 at 3:32 AM GMT+0000
Bathroom Details
Interior Features
  • Carpet Free
  • Primary Bedroom - Main Floor
Heating and Cooling
  • Heat Pump
  • None
Condo Information
  • Fees: $760
Exterior Features
  • Brick
  • Concrete
Utility Information
  • Fuel: Gas
  • Energy: Energy Certificate: No
Garage
  • Underground
Parking
  • Underground
  • Reserved/Assigned
Stories
  • 1
Location
   
Calculate drive times to this property
 
Powered by INRIX® Drive Time

Powered by Walk Score®
Disclaimer: Copyright 2026 Toronto IDX. All rights reserved. This information is deemed reliable, but not guaranteed. The information being provided is for consumers’ personal, non-commercial use and may not be used for any purpose other than to identify prospective properties consumers may be interested in purchasing. Data last updated 9/3/26 20:32

