

Listing Courtesy of: PropTX - IDX / Listed By: Remax Boardwalk Realty
810 Mikinak Road Manor Park - Cardinal Glen and Area, ON K1K 5A5
Active
$459,900 (CAD)
OPEN HOUSE TIMES
-
OPENSun, Jul 262:00 pm - 4:00 pm

Description
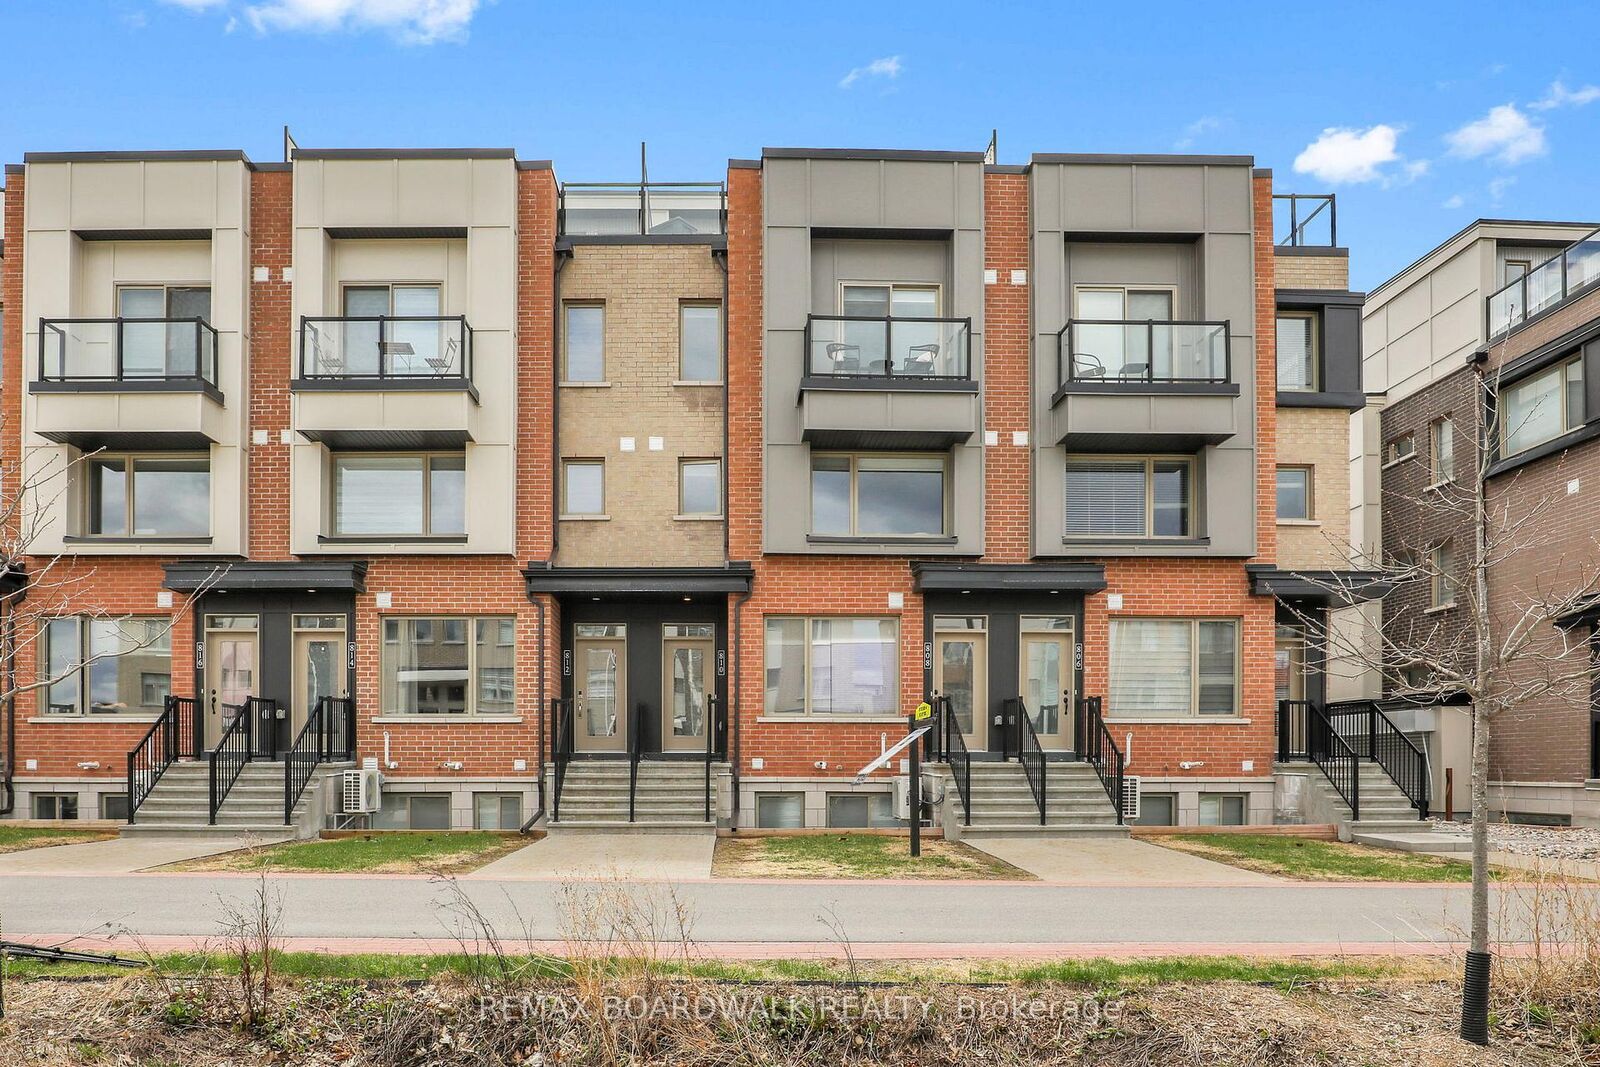
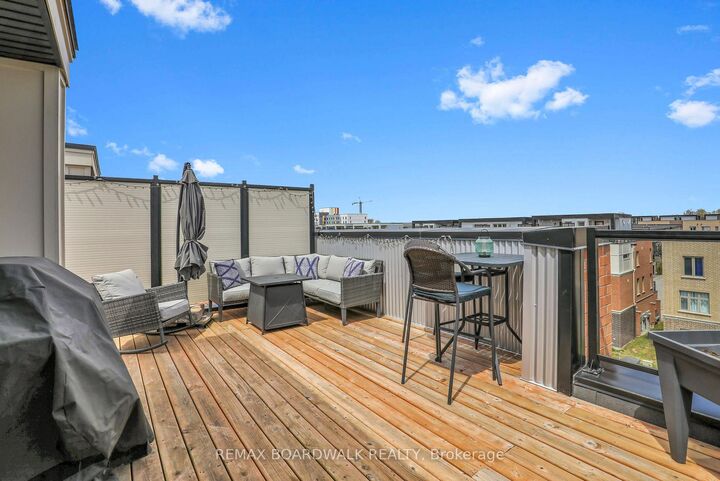
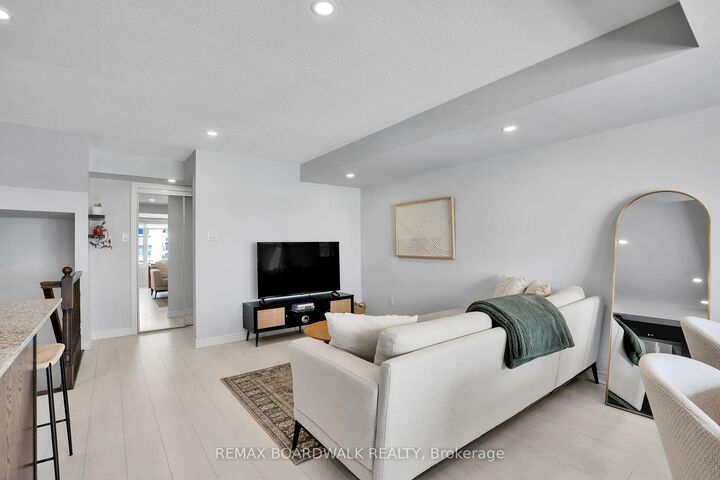
OPEN HOUSE SUNDAY JULY 26, 2026 2-4PM. Welcome to this modern & move-in ready condo built in 2021 in the popular Rockcliffe Wateridge Village! The open concept main floor is filled with natural lights and showcases high-end flooring, a large living room, dining area and a Chef's kitchen with granite countertops, stainless steel appliances, ample cabinetry and a wide prep island with built-in sitting area. Going up the stairs you find a well sized secondary bedroom along with the primary suite that features a walkout balcony, walk-in closet and direct access to the stylish 5pc main bathroom with dual sinks. A few more steps up bring you to your personal & ultra-private rooftop terrace with beautiful sunset views...the perfect place to entertain friends, read a book or watch a movie under the stars! Great features include custom blinds, upper level storage closet, stacked in-unit laundry, Ecobee smart thermostat, Bell Fibe connection, tankless hot water system & owned parking space. Located close to great school, multiple parks, various walking/biking trails, the Montfort Hospital, CSIS, Canadian Aviation & Space Museum, Rockcliffe Yacht Club, Blair LRT, Beechwood Village & the St. Laurent Shopping Centre.
MLS®:
X13591622
X13591622
Taxes
$4,166(2025)
$4,166(2025)
Type
Condo
Condo
Style
3-Storey
3-Storey
Views
Park/Greenbelt, Hills
Park/Greenbelt, Hills
County
Ottawa
Ottawa
Community
3104 - Cfb Rockcliffe and Area
3104 - Cfb Rockcliffe and Area
Listed By
Remax Boardwalk Realty
Source
PropTX - IDX
Last checked Jul 22 2026 at 7:09 PM GMT+0000
PropTX - IDX
Last checked Jul 22 2026 at 7:09 PM GMT+0000
Bathroom Details
Interior Features
- On Demand Water Heater
Property Features
- Foundation: Slab
Heating and Cooling
- Forced Air
- Central Air
Condo Information
- Fees: $413
Exterior Features
- Brick
- Metal/Steel Siding
Utility Information
- Fuel: Gas
- Energy: Energy Certificate: No
Garage
- None
Parking
- Surface
Stories
- 3
Location
Disclaimer: Copyright 2026 Toronto IDX. All rights reserved. This information is deemed reliable, but not guaranteed. The information being provided is for consumers’ personal, non-commercial use and may not be used for any purpose other than to identify prospective properties consumers may be interested in purchasing. Data last updated 7/22/26 12:09

