1393 Sutherland Drive Manotick - Kars - Rideau Twp and Area, ON K4M 1B3
Listing Courtesy of: PropTX - IDX / Listed By: Engel & Volkers Ottawa

  1393 Sutherland Drive Manotick - Kars - Rideau Twp and Area, ON K4M 1B3

Active
$695,000 (CAD)
4
BED
2
BATH
700-1100
SQFT

Description

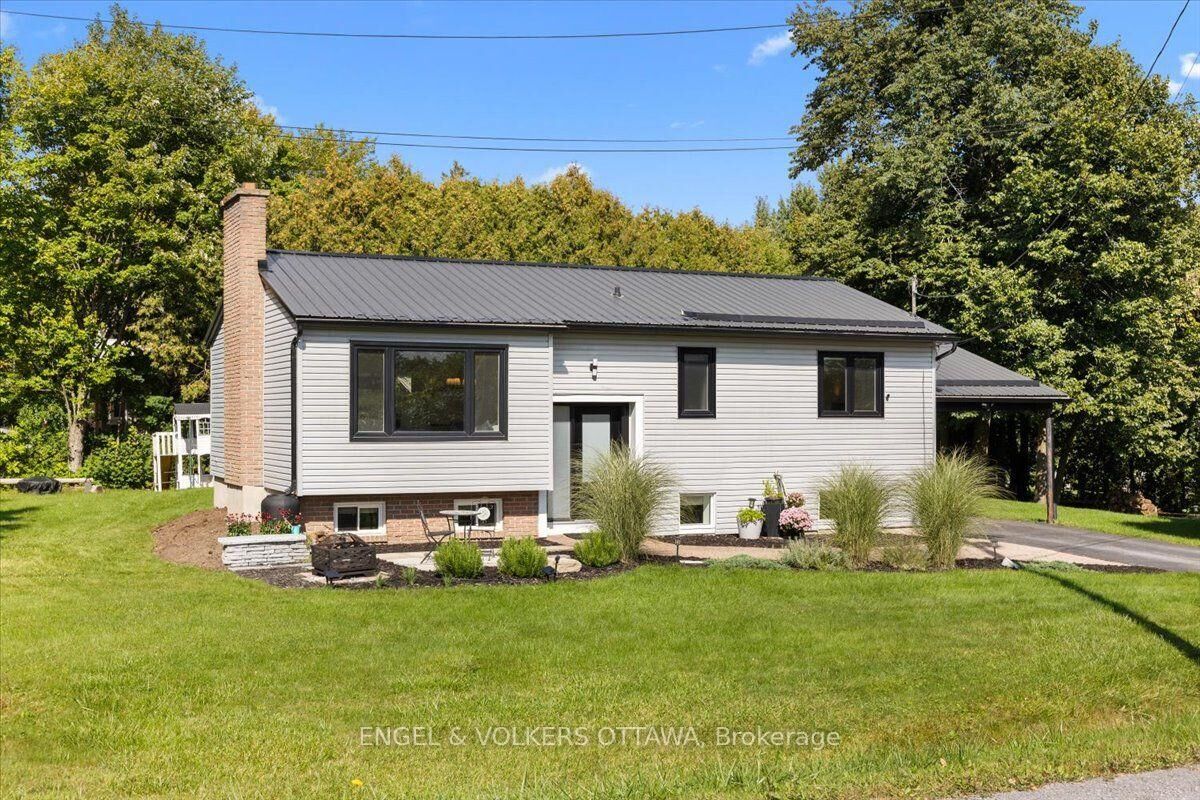
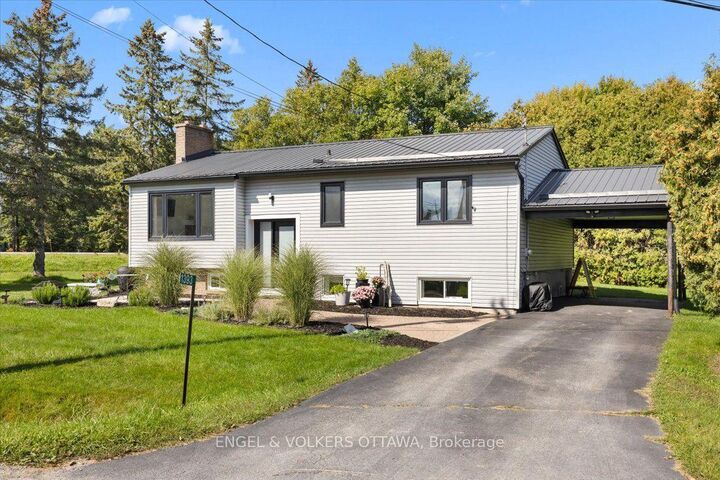
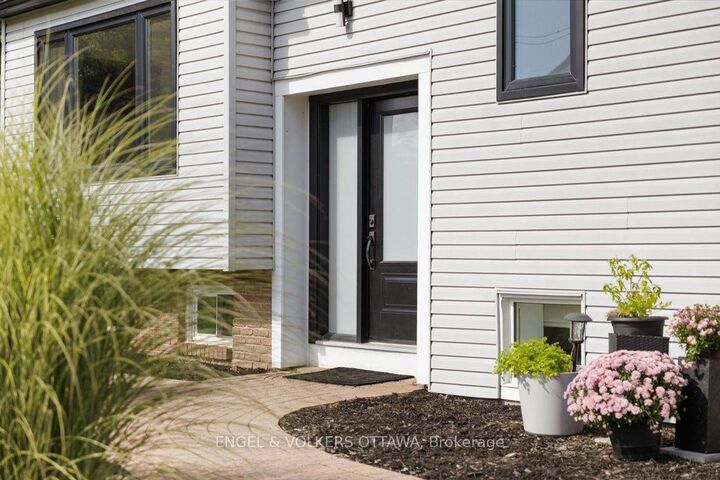
Welcome to 1393 Sutherland Drive, a beautifully updated raised bungalow offering bright, spacious living and a fantastic location just minutes from the heart of Manotick and Rideau River. The open concept main floor has been thoughtfully refreshed, featuring gorgeous new hardwood flooring throughout and a warm, inviting layout ideal for everyday living and entertaining. The newly renovated kitchen is a standout, with crisp white cabinetry, gorgeous quartz countertops, stainless steel appliances and plenty of workspace, opening seamlessly to the spacious living room and welcoming dining area. Three generous bedrooms and a beautifully renovated main bathroom complete the main level. Downstairs, the fully finished lower level offers exceptional additional living space with a huge recreation room, dedicated gym area, fourth bedroom, three piece bathroom, and laundry. Outside, the home sits on a beautifully landscaped corner lot with plenty of space to enjoy summer days on huge deck. Extensive updates over the years add comfort and peace of mind, including newer windows, steel roofing, updated siding with exterior foam insulation, a sump pump, furnace, and air conditioning. Ideally located just minutes from Highway 416 and all the shops, restaurants, amenities, and small town charm that Manotick has to offer, this move-in ready home delivers an excellent combination of space, style, and convenience.

MLS®:
X13802330
Taxes
$3,679(2026)
Type
Single-Family Home
Style
Bungalow-Raised
County
Ottawa
Community
8004 - Manotick South to Roger Stevens

Listed By

Engel & Volkers Ottawa
Source
PropTX - IDX
Last checked Sep 19 2026 at 12:37 PM GMT+0000
Bathroom Details
Interior Features
  • Workbench
  • Water Heater Owned
  • Primary Bedroom - Main Floor
Property Features
  • Fireplace: Wood
  • Foundation: Poured Concrete
Heating and Cooling
  • Forced Air
  • Central Air
Basement Information
  • Finished
Pool Information
  • None
Exterior Features
  • Brick
  • Vinyl Siding
  • Roof: Metal
Utility Information
  • Sewer: Septic
  • Fuel: Gas
  • Energy: Energy Certificate: No
Garage
  • Carport
Parking
  • Private
Stories
  • 1
Location
   
Calculate drive times to this property
 
Powered by INRIX® Drive Time

Powered by Walk Score®
Disclaimer: Copyright 2026 Toronto IDX. All rights reserved. This information is deemed reliable, but not guaranteed. The information being provided is for consumers’ personal, non-commercial use and may not be used for any purpose other than to identify prospective properties consumers may be interested in purchasing. Data last updated 9/19/26 05:37

