2466 Fairmile Road Manotick - Kars - Rideau Twp and Area, ON K0G 1J0
Listing Courtesy of: PropTX - IDX / Listed By: Re/Max Prime Properties

  2466 Fairmile Road Manotick - Kars - Rideau Twp and Area, ON K0G 1J0

Active
$750,000 (CAD)

2
BED
1
BATH
700-1100
SQFT

Description

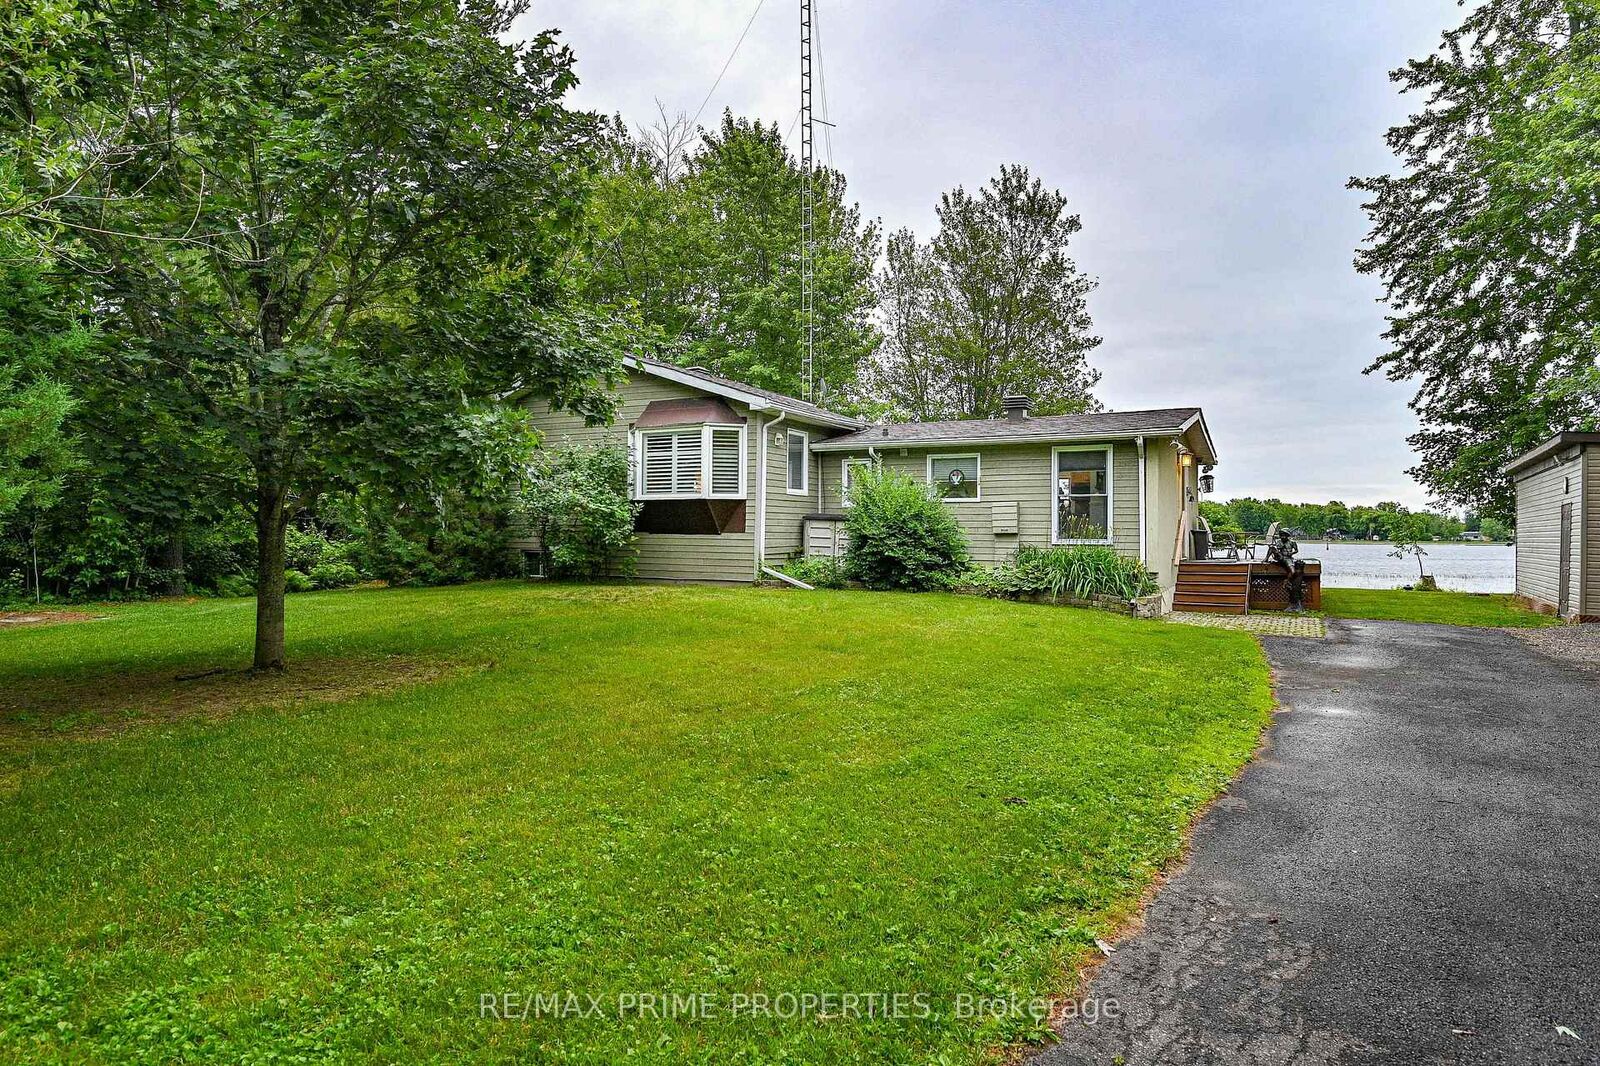
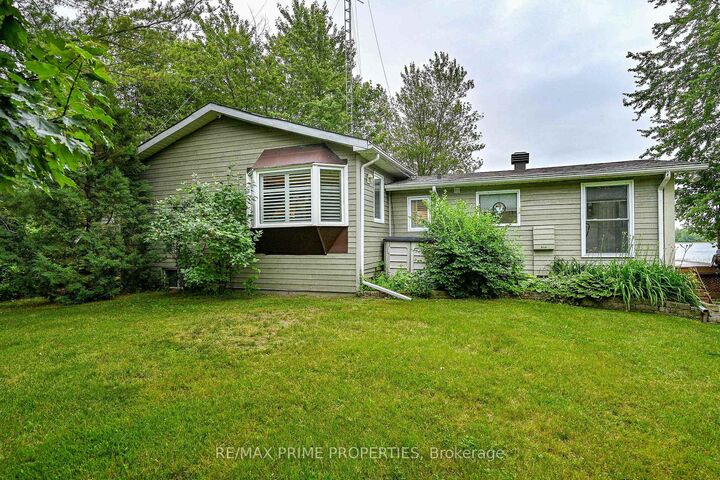
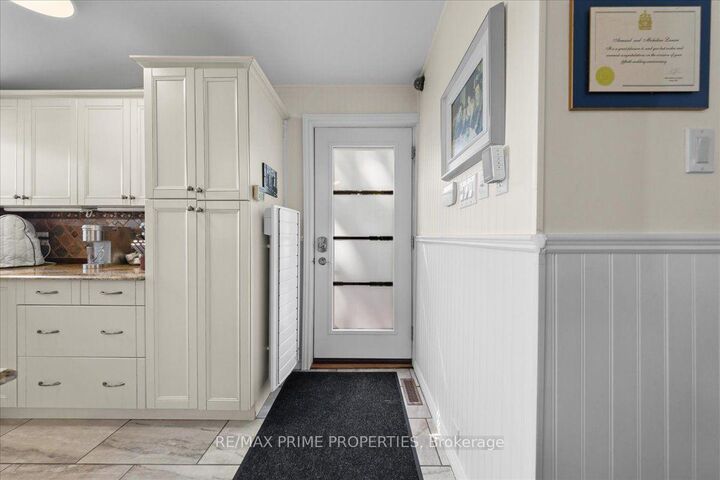
Riverfront bungalow offering 112 ft of shoreline on the Rideau River, approximately 30 minutes from downtown Ottawa. Set on a quiet street in an established neighbourhood setting, this 2-bedroom residence is designed to maximize its southern exposure & connection to the waterfront. The updated centre-island kitchen features oversized tile flooring, granite countertops, recessed sink, pot drawers, upper mouldings, breakfast bar, garbage compactor, 24 deep pantry w/drawers & separate walk-in pantry. River-facing windows provide natural light & water views from the kitchen. The living room features wide-plank flooring & vaulted ceiling, while the adjoining dining area is defined by an oversized patio door & wall of south-facing windows overlooking the river. Main-floor laundry includes rear closet & twin windows. Updated 4-pc bath features dual sinks, quartz countertop & glass-enclosed walk-in tiled shower. The primary bedroom offers extensive storage w/a 3-sided walk-in closet plus wall of mirrored closets. Second bedroom completes the main level. Unfinished basement provides workshop & storage space. Exterior features include a detached garage, entertainment-sized deck & private boat ramp. Enjoy approximately 40 km of boating between two locks along the controlled historic Rideau Waterway. A distinctive opportunity combining year-round residential living, direct river access & exceptional waterfront exposure within the City of Ottawa, 24 hour irrevocable on all offers.

MLS®:
X13784758
Taxes
$4,372(2026)
Type
Single-Family Home
Style
Bungalow
Views
River
County
Ottawa
Community
8007 - Rideau Twp S of Reg Rd 6 E of McCordick Rd.

Listed By

Re/Max Prime Properties
Source
PropTX - IDX
Last checked Sep 15 2026 at 6:09 PM GMT+0000
Bathroom Details
Interior Features
  • Water Treatment
  • Water Heater Owned
Property Features
  • Foundation: Block
Heating and Cooling
  • Forced Air
  • Wall Unit(s)
Basement Information
  • Full
  • Crawl Space
Pool Information
  • None
Exterior Features
  • Other
  • Stucco (Plaster)
  • Roof: Asphalt Shingle
Utility Information
  • Sewer: Septic
  • Fuel: Electric
  • Energy: Energy Certificate: No
Garage
  • Detached
Parking
  • Private
Stories
  • 1
Location
   
Calculate drive times to this property
 
Powered by INRIX® Drive Time

Powered by Walk Score®
Disclaimer: Copyright 2026 Toronto IDX. All rights reserved. This information is deemed reliable, but not guaranteed. The information being provided is for consumers’ personal, non-commercial use and may not be used for any purpose other than to identify prospective properties consumers may be interested in purchasing. Data last updated 9/15/26 11:09

