5293 McLean Crescent Manotick - Kars - Rideau Twp and Area, ON K4M 1G1
Listing Courtesy of: PropTX - IDX / Listed By: Engel & Volkers Ottawa

  5293 McLean Crescent Manotick - Kars - Rideau Twp and Area, ON K4M 1G1

Active
$879,900 (CAD)

5
BED
2
BATH
1100-1500
SQFT

Description

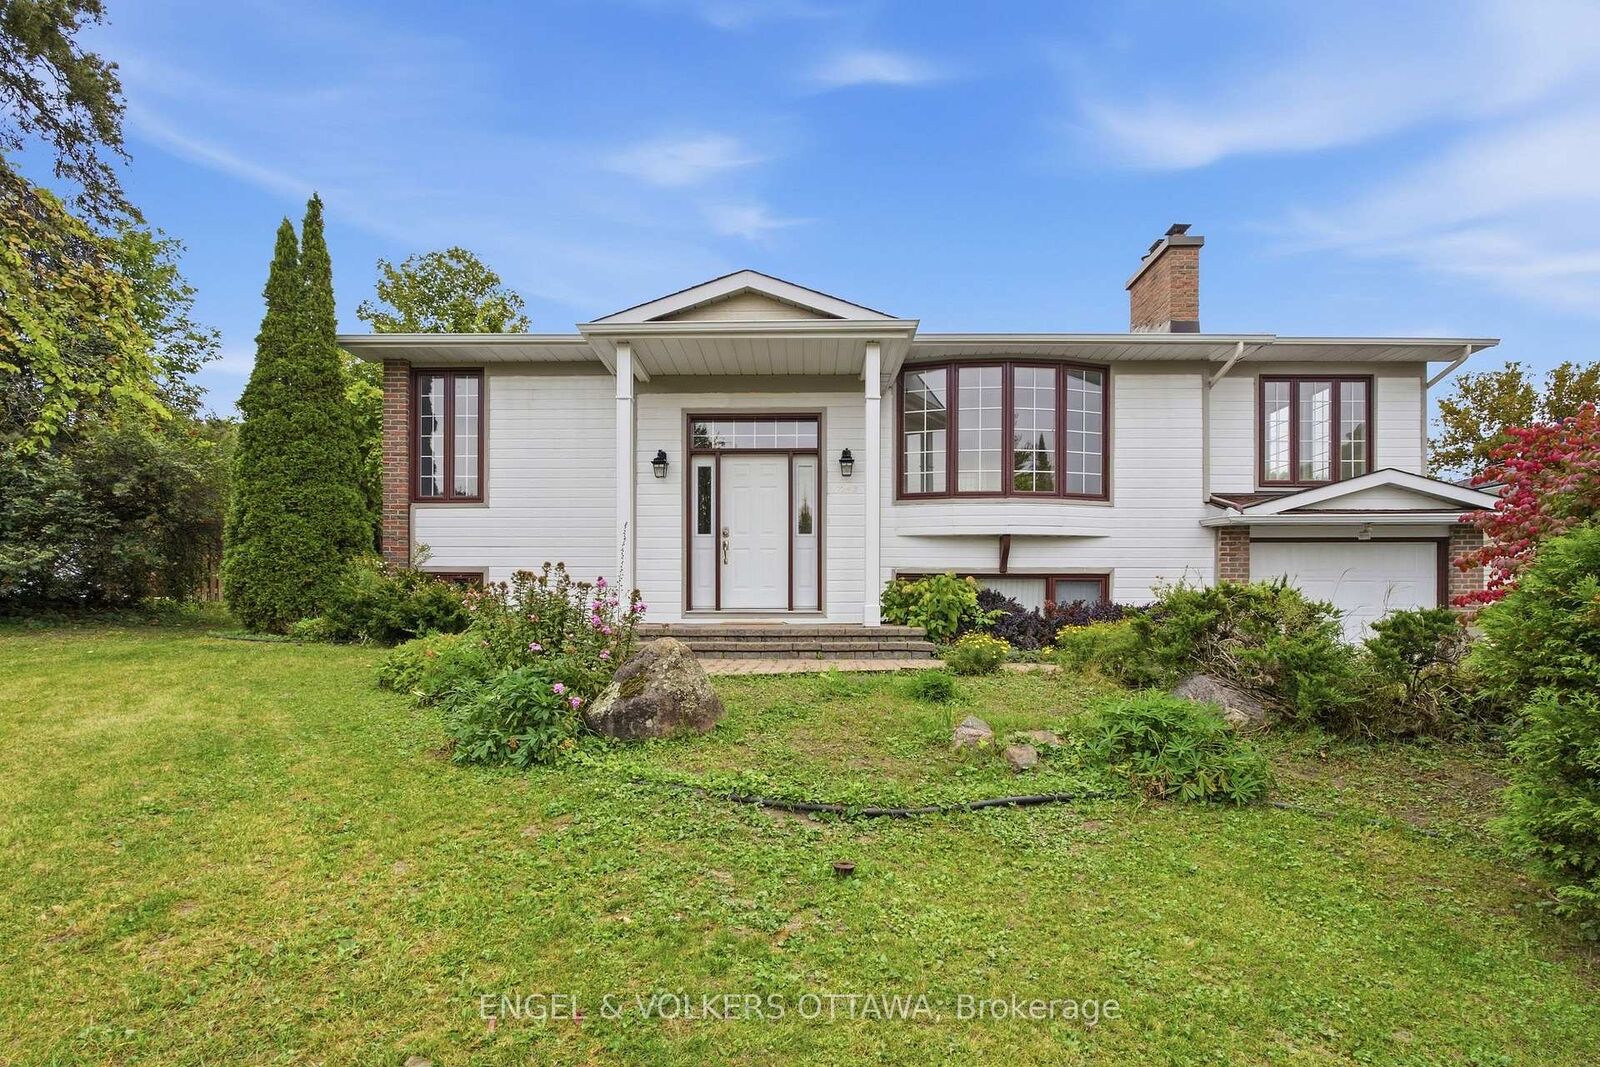
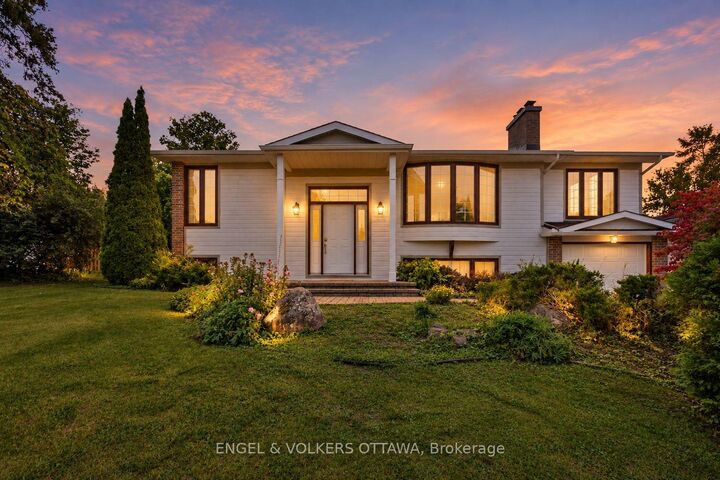
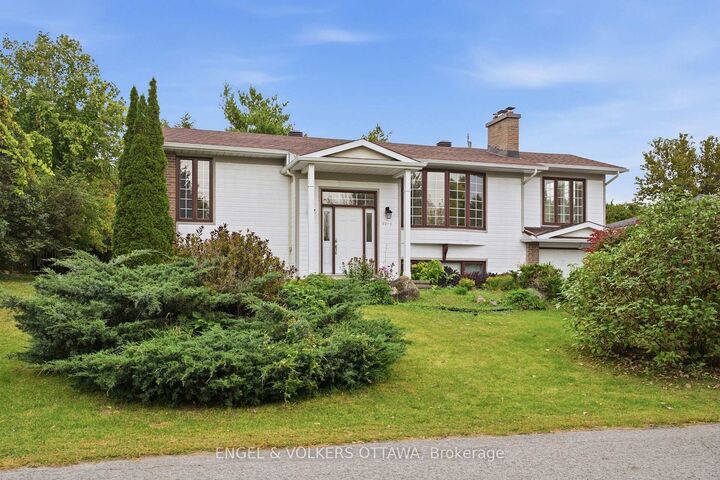
Welcome to 5293 McLean Crescent, a beautifully updated raised bungalow nestled in Manotick's desirable Long Island neighbourhood. Offering approximately 2,600 sq. ft. of living space with 3+2 bedrooms and 2 full bathrooms, this sun-filled home combines comfortable family living with exceptional versatility. Freshly painted throughout with new vinyl flooring, the home offers a bright, neutral backdrop ready for its next owners to make their own. The welcoming living room is highlighted by a new gas fireplace, creating the perfect gathering place for family movie nights, watching the big game, or enjoying Christmas morning by the fire. The spacious primary bedroom provides plenty of room to create your own private retreat, while two additional main-level bedrooms offer comfortable spaces for family, guests, or a home office. The lower level adds outstanding functionality with two additional bedrooms, a recreation room, flex space, and a dedicated office with its own side-door entrance-ideal for working from home or those looking for added flexibility. Step outside to the expansive 614 sq. ft. rear deck, offering plenty of space for outdoor dining, entertaining, or unwinding in the hot tub at the end of the day. Set in a welcoming, family-friendly community just moments from the Rideau River, with convenient access to local parks, schools, amenities, and everything Manotick Village has to offer, while also providing a short commute to both Barrhaven and Riverside South. 5293 McLean Crescent is a wonderful opportunity to call one of Manotick's most established neighbourhoods home.

MLS®:
X13848136
Taxes
$5,338(2026)
Type
Single-Family Home
Style
Bungalow-Raised
County
Ottawa
Community
8001 - Manotick Long Island & Nicholls Island

Listed By

Engel & Volkers Ottawa
Source
PropTX - IDX
Last checked Oct 1 2026 at 10:28 PM GMT+0000
Bathroom Details
Interior Features
  • Built-In Oven
  • Auto Garage Door Remote
  • Water Heater Owned
  • Countertop Range
Property Features
  • Fireplace: Natural Gas
  • Fireplace: Electric
  • Foundation: Concrete
Heating and Cooling
  • Forced Air
  • Central Air
Basement Information
  • Finished
  • Full
Pool Information
  • None
Exterior Features
  • Brick
  • Vinyl Siding
  • Roof: Asphalt Shingle
Utility Information
  • Sewer: Sewer
  • Fuel: Gas
  • Energy: Energy Certificate: No
Garage
  • Attached
Parking
  • Available
  • Inside Entry
Stories
  • 1
Location
   
Calculate drive times to this property
 
Powered by INRIX® Drive Time

Powered by Walk Score®
Disclaimer: Copyright 2026 Toronto IDX. All rights reserved. This information is deemed reliable, but not guaranteed. The information being provided is for consumers’ personal, non-commercial use and may not be used for any purpose other than to identify prospective properties consumers may be interested in purchasing. Data last updated 10/1/26 15:28

