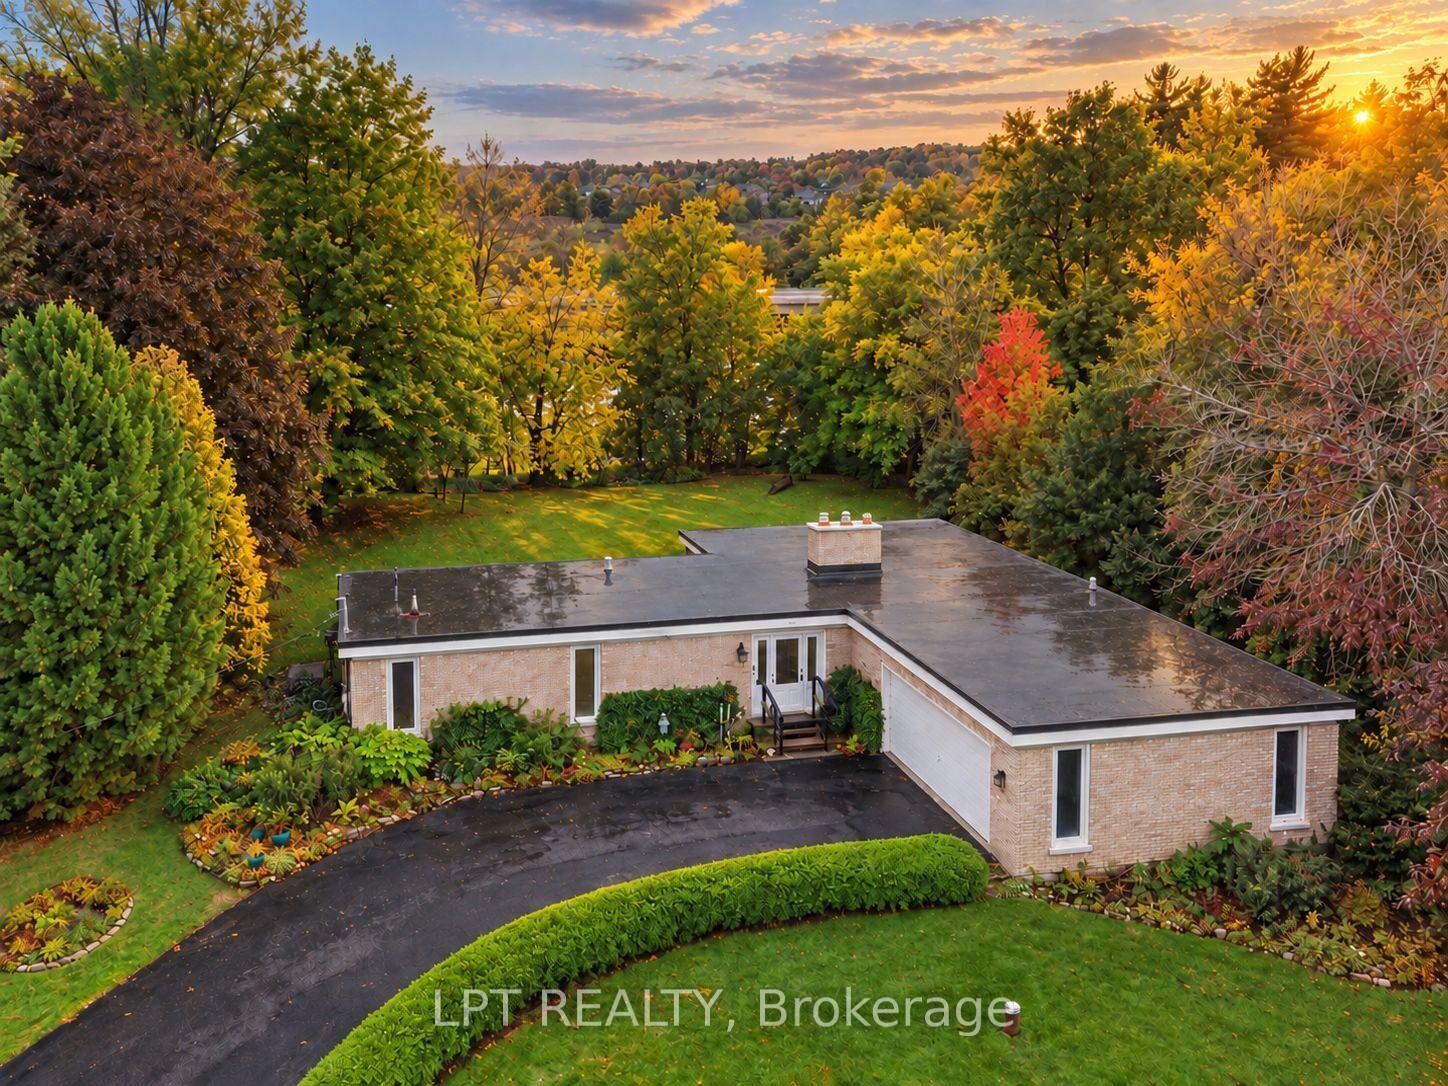
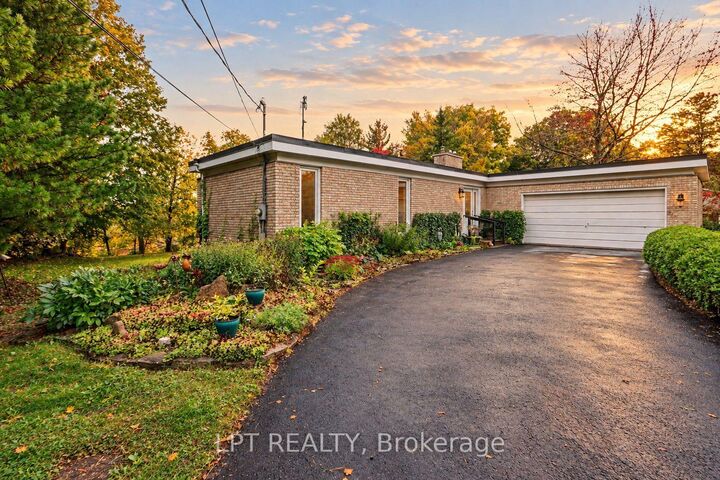
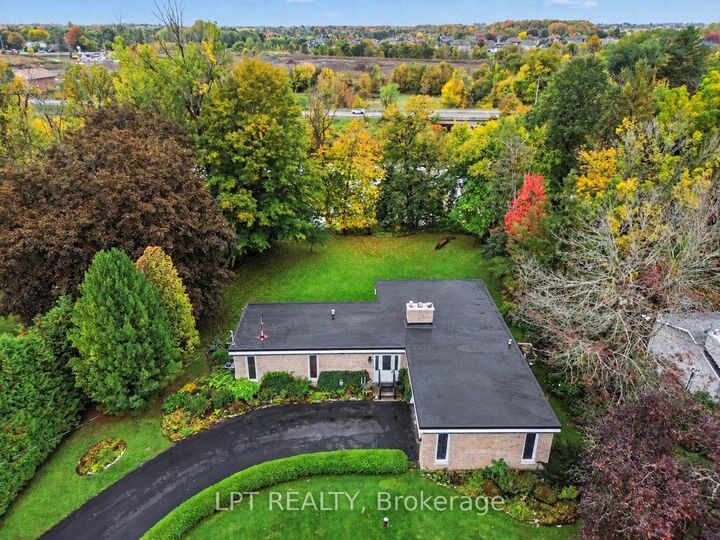
5408 West River Drive Manotick - Kars - Rideau Twp and Area, ON K4M 1G5
Listing Courtesy of: PropTX - IDX / Listed By: Lpt Realty

  5408 West River Drive Manotick - Kars - Rideau Twp and Area, ON K4M 1G5

Active
$699,900 (CAD)
4
BED
3
BATH
1100-1500
SQFT

Description

Rare waterfront opportunity! Welcome to 5408 West River Road, a prime waterfront bungalow offering unbelievable potential for investors, contractors, or buyers looking to build sweat equity and create their dream custom home on the water. Perfectly situated along desirable West River Road in the heart of historic Manotick, this property features picturesque water views, direct river access, and a tranquil setting surrounded by nature, all while being just minutes to charming village amenities, local shops, cafes, restaurants, parks, and schools. The classic bungalow footprint provides a practical floor plan with single-level living that is ready for your updates, cosmetic refresh, modern design ideas, or complete custom renovation. Bring your vision to life and transform this diamond in the rough into a magnificent waterfront retreat, a year-round paradise, or a high-value investment property. Whether you choose to fully renovate the existing home or explore future building possibilities on this waterfront lot, the location alone makes this a exceptional investment. Property is being sold as-is, where-is with no representations, warranties, or guarantees provided by the seller or power of attorney. Buyer to satisfy themselves through their own due diligence regarding all aspects of the property, structural condition, water access, and future site development possibilities. Don't miss out on this incredible chance to own coveted waterfront real estate in a sought-after community-schedule your private viewing today and bring your tools and imagination!

MLS®:
X13875272
Taxes
$5,800(2026)
Type
Single-Family Home
Style
Bungalow
Views
Water
County
Ottawa
Community
8001 - Manotick Long Island & Nicholls Island

Listed By

Lpt Realty
Source
PropTX - IDX
Last checked Oct 8 2026 at 7:00 PM GMT+0000
Bathroom Details
Interior Features
  • Auto Garage Door Remote
Property Features
  • Fireplace: Living Room
  • Fireplace: Rec Room
  • Foundation: Poured Concrete
Heating and Cooling
  • Forced Air
  • Central Air
Basement Information
  • Finished With Walk-Out
Pool Information
  • None
Exterior Features
  • Brick
  • Roof: Flat
Utility Information
  • Sewer: Septic
  • Fuel: Wood
  • Energy: Energy Certificate: No
Garage
  • Attached
Stories
  • 1
Location
   
Calculate drive times to this property
 
Powered by INRIX® Drive Time

Powered by Walk Score®
Disclaimer: Copyright 2026 Toronto IDX. All rights reserved. This information is deemed reliable, but not guaranteed. The information being provided is for consumers’ personal, non-commercial use and may not be used for any purpose other than to identify prospective properties consumers may be interested in purchasing. Data last updated 10/8/26 12:00

