1808 John Street Markham, ON L3T 1Y9
Listing Courtesy of: PropTX - IDX / Listed By: Century 21 Leading Edge Realty Inc.

  1808 John Street Markham, ON L3T 1Y9

Active
$413,704 (USD)
4
BED
2
BATH
1000-1199
SQFT

Description

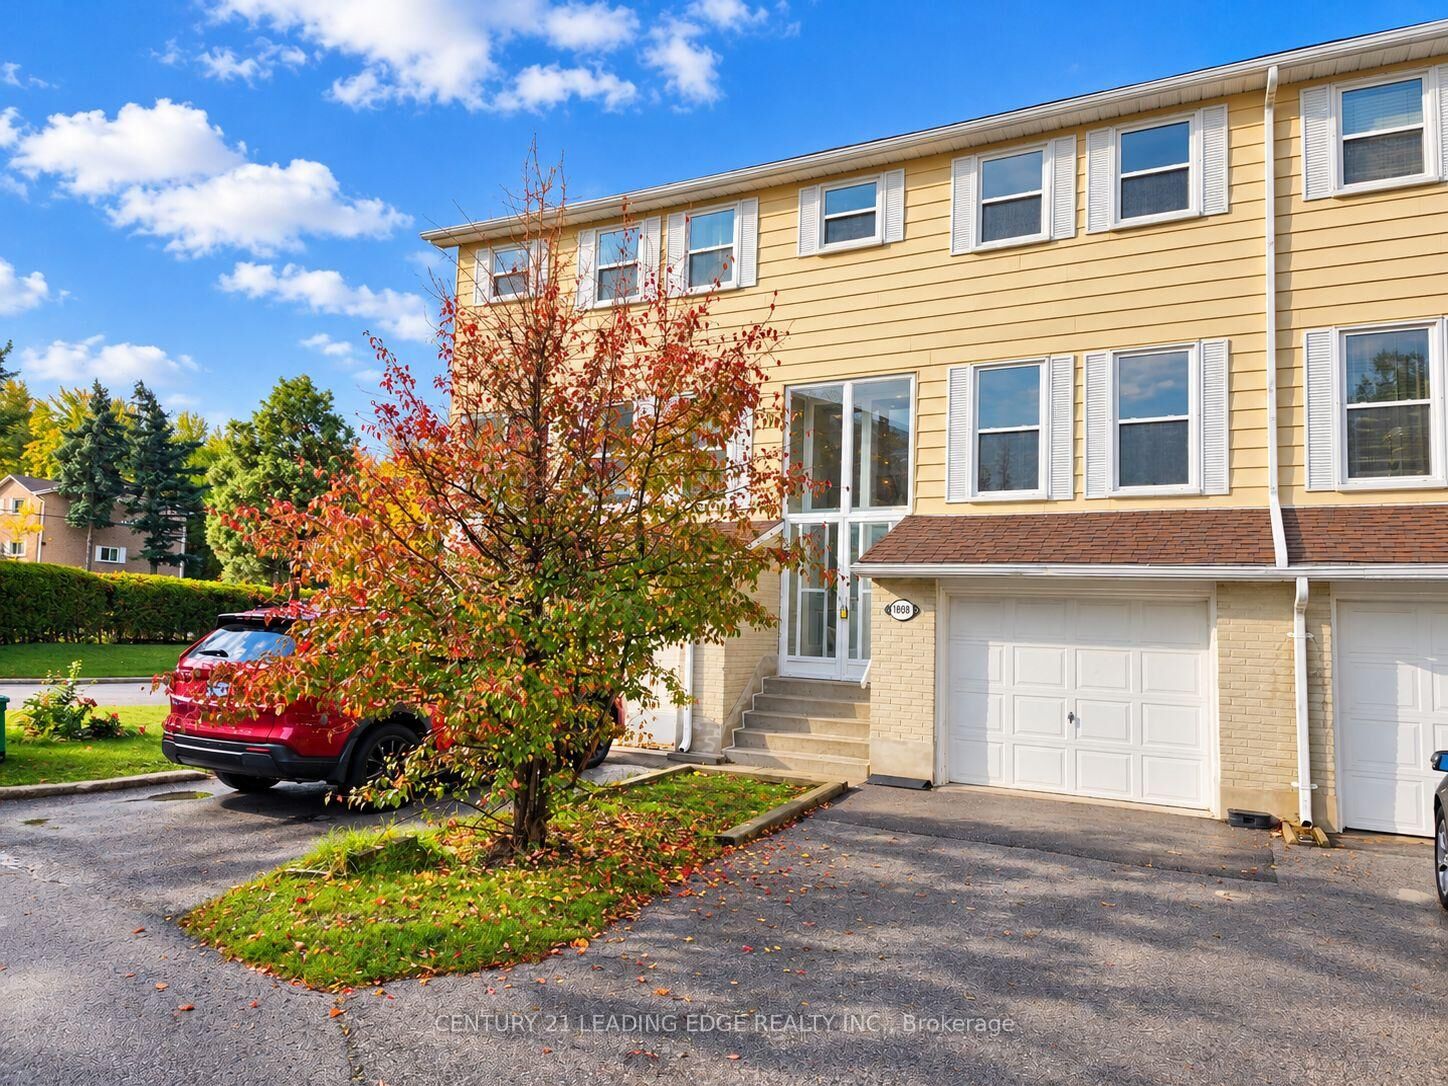
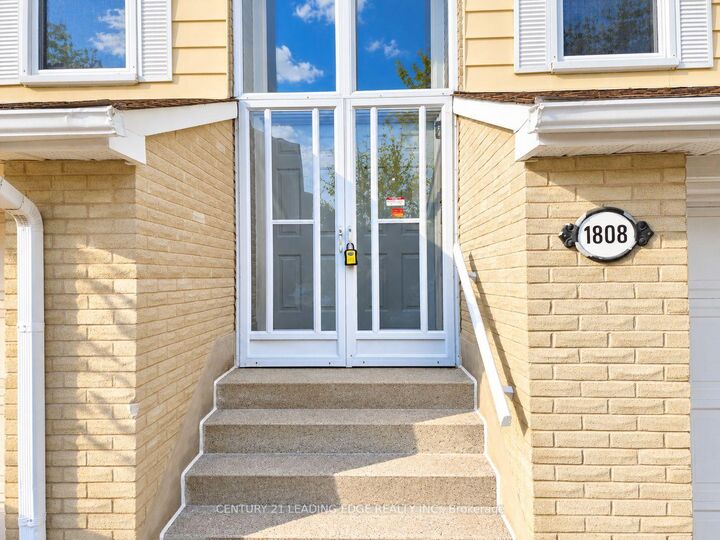
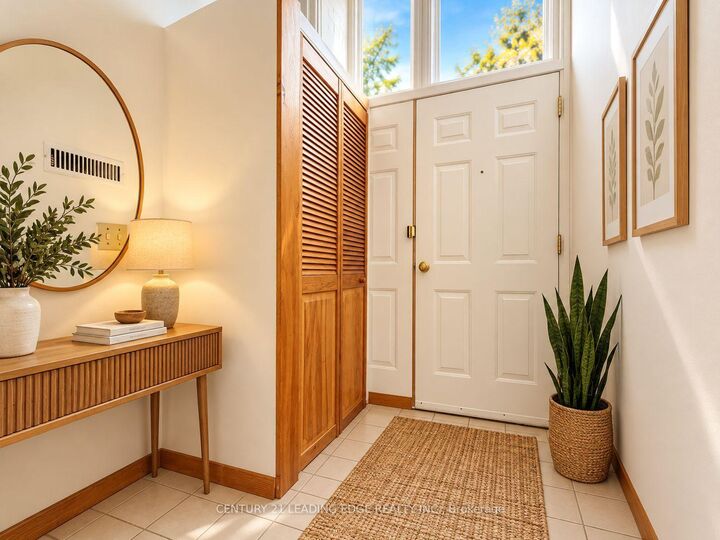
Welcome to 1808 John Street! Discover This 2-Storey Townhouse Nestled In The Highly Desirable Thornhill Community! Featuring A Bright And Spacious Layout With 4 Generous Bedrooms, Separate Living And Family Rooms, And An Abundance Of Natural Light Throughout. The Sun-Filled West-Facing Backyard Offers Open Views, Added Privacy, And The Perfect Setting For Outdoor Relaxation And Entertaining. Enjoy A Spacious Kitchen With Ample Cabinetry And Functional Workspace. The Generously Sized Primary Bedroom Features His-And-Hers Closets For Added Convenience. The Finished Walk-Out Basement, Complete With A Full Bathroom, Provides Versatile Additional Living Space Ideal For A Recreation Room, Home Office, Or Extended Family. Unbeatable Location! Just Steps To Bayview Fairways Public School And Approximately 1.5 KM To Highly Regarded St. Robert Catholic High School. Minutes To Highways 404 & 407, Public Transit, Parks, Library, Golf Courses, Shopping, Supermarkets, And Everyday Amenities. Enjoy Worry-Free Living With Maintenance Fees Covering Water, Building Insurance, Landscaping, Snow Removal, And Exterior Maintenance. An Exceptional Opportunity To Own A Spacious Family Home In One Of Thornhill's Most Sought-After Neighborhoods. Property Being Sold In As Is, Where Is Condition. Property is virtually staged.

MLS®:
N14027888
Taxes
$3,101(2026)
Type
Condo
Style
2-Storey
County
Regional Municipality of York
Community
Bayview Fairway-Bayview Country Club Estates

Listed By

Century 21 Leading Edge Realty Inc.
Source
PropTX - IDX
Last checked Oct 13 2026 at 8:07 PM GMT+0000
Bathroom Details
Interior Features
  • Auto Garage Door Remote
  • Carpet Free
Heating and Cooling
  • Forced Air
  • Central Air
Basement Information
  • Separate Entrance
  • Finished With Walk-Out
Condo Information
  • Fees: $431
Exterior Features
  • Brick
  • Aluminum Siding
Utility Information
  • Fuel: Gas
  • Energy: Energy Certificate: No
Garage
  • Built-In
Parking
  • Private
Stories
  • 2
Location
   
Calculate drive times to this property
 
Powered by INRIX® Drive Time

Powered by Walk Score®
Disclaimer: Copyright 2026 Toronto IDX. All rights reserved. This information is deemed reliable, but not guaranteed. The information being provided is for consumers’ personal, non-commercial use and may not be used for any purpose other than to identify prospective properties consumers may be interested in purchasing. Data last updated 10/13/26 13:07

