22 Bartlett Road Markham, ON L6C 2Y6
Listing Courtesy of: PropTX - IDX / Listed By: Re/Max Crossroads Realty Inc.

  22 Bartlett Road Markham, ON L6C 2Y6

Active
$1,060,924 (USD)

4
BED
5
BATH
2500-3000
SQFT

Description

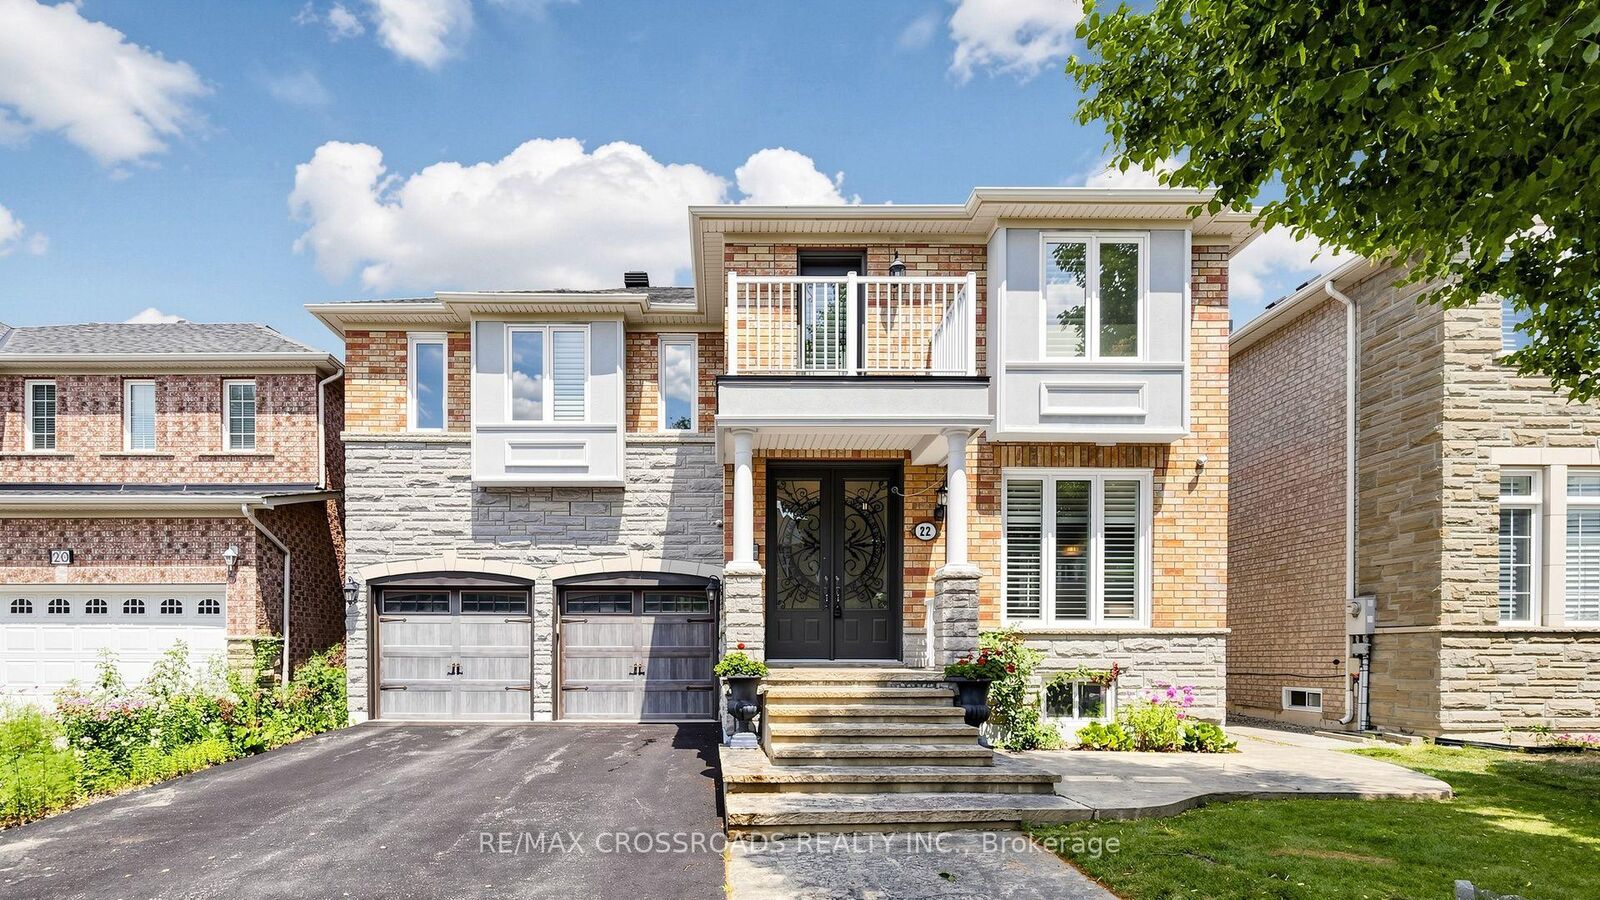
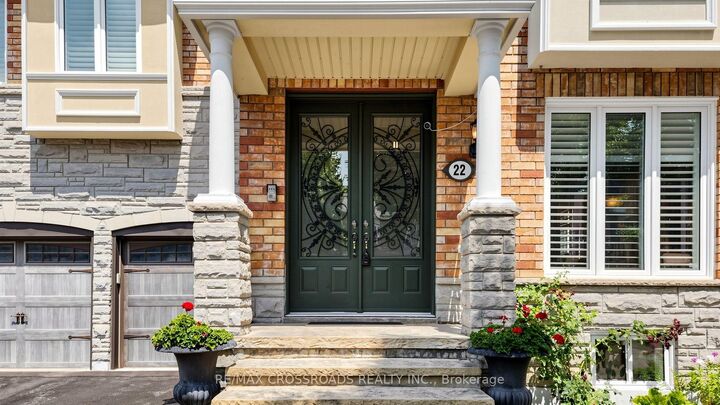
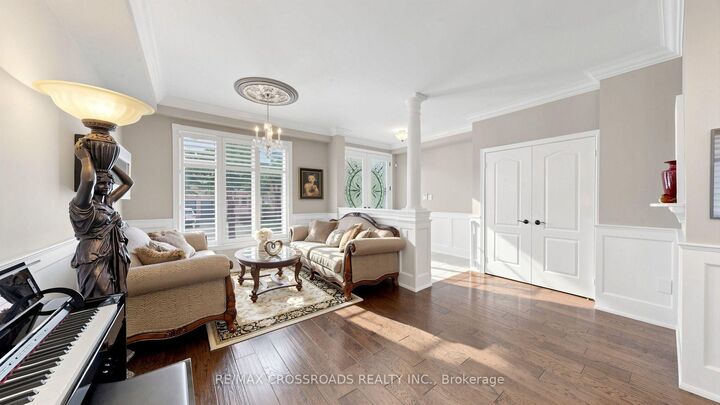
Welcome to this stunning residence situated in the high sought-after Cachet community. An exceptionally maintained home showcasing quality craftsmanship, luxury finishes, and meticulous attention to detail-offering a truly turnkey lifestyle with enduring elegance. Approximately $400,000. upgrading from top-bottom with skylight! Bright south facing with 9' ceiling on ground floor, all smooth ceiling. Exceptional custom millwork including wainscoting, 8 crown moulding, oversized baseboards, ceiling medallions, custom coffered ceiling. Wide-plank engineered hardwood flooring throughout. Premium natural marble flooring in the foyer, kitchen, and all tiled areas. Benjamin Moore premium low-VOC paint throughout. Energy-efficient double-glazed vinyl windows. Custom plantation shutters throughout. Professionally redesigned open-concept kitchen with an oversized center island. Solid wood cabinetry, natural marble countertops, custom range hood, gas cooktop, and s.s. appliances. Large smart refrigerator with built-in display. Fully renovated all bathrooms including spa-inspired primary ensuite featuring natural marble walls&flooring with a oversized countertop crafted from a single slab of premium natural marble! Decorative wrought-iron front entry door. Extra wide driveway for 5 cars, upgraded concrete front stairs&walkway.Top-ranked school: St.Augustine Catholic H.S, Lincoln Alexander P.S. Easy access to 404, Plaza, Supermarkets.

MLS®:
N13580022
Taxes
$7,791(2026)
Type
Single-Family Home
Style
2-Storey
County
Regional Municipality of York
Community
Cachet

Listed By

Re/Max Crossroads Realty Inc.
Source
PropTX - IDX
Last checked Jul 18 2026 at 2:49 PM GMT+0000
Bathroom Details
Interior Features
  • Auto Garage Door Remote
  • Carpet Free
Property Features
  • Foundation: Concrete
Heating and Cooling
  • Forced Air
  • Central Air
Basement Information
  • Finished
Pool Information
  • None
Exterior Features
  • Brick
  • Stone
  • Roof: Asphalt Shingle
Utility Information
  • Sewer: Sewer
  • Fuel: Gas
  • Energy: Energy Certificate: No
Garage
  • Built-In
Parking
  • Private
Stories
  • 2
Location
   
Calculate drive times to this property
 
Powered by INRIX® Drive Time

Powered by Walk Score®
Disclaimer: Copyright 2026 Toronto IDX. All rights reserved. This information is deemed reliable, but not guaranteed. The information being provided is for consumers’ personal, non-commercial use and may not be used for any purpose other than to identify prospective properties consumers may be interested in purchasing. Data last updated 7/18/26 07:49

