

Listing Courtesy of: PropTX - IDX / Listed By: Homelife Landmark Rh Realty
35 Royal Orchard Boulevard Markham, ON L3T 3C4
Active
$846,282 (USD)
OPEN HOUSE TIMES
-
OPENSat, Jul 112:00 pm - 4:00 pm
-
OPENSun, Jul 122:00 pm - 4:00 pm

Description
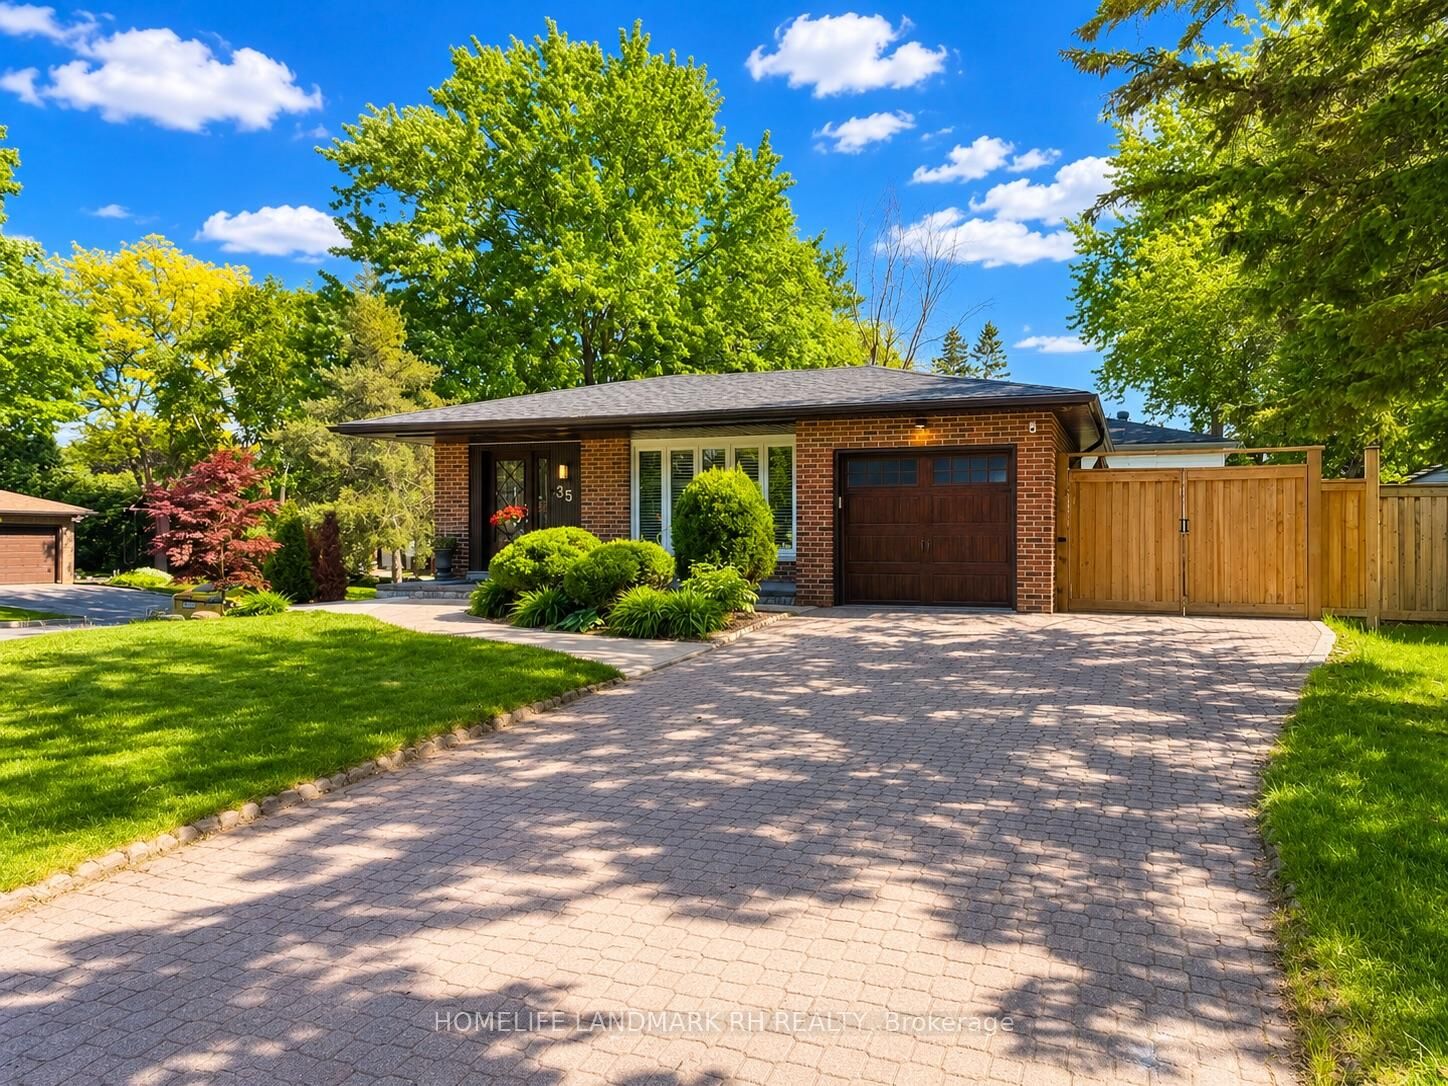
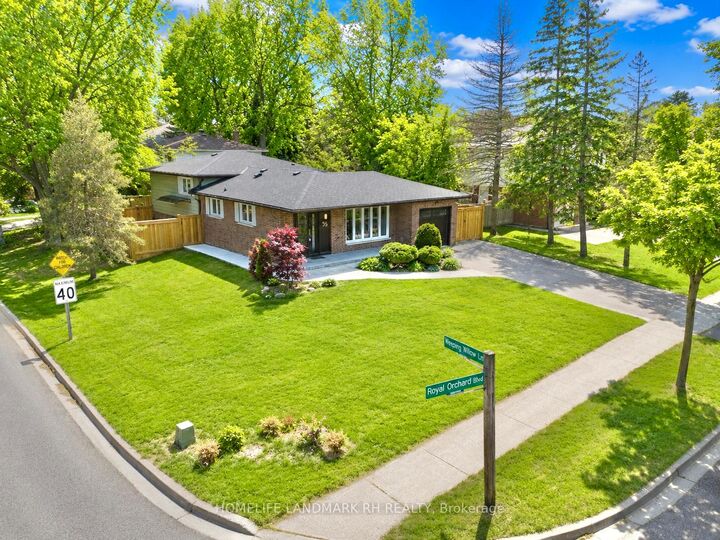
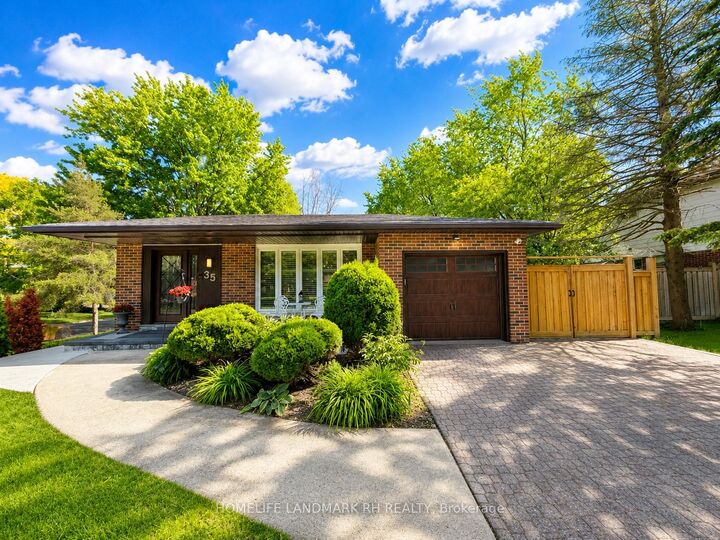
60' x 112' Premium Corner Lot in Prestigious Thornhill - Royal Orchard Community! Bright & Spacious 3+1 Bdrm Home with Open Concept Layout. $$$ Upgrades: Wrought Iron Glass Door Entry. Crown Moulding On Main, Hardwood / Laminate Flooring & Pot Lights Throughout. Open Kitchen with Large Centre Island, Granite Countertops, Backsplash, S/S Appl, Solid wood Cabinet with Valance lighting. Upper Bath w/ Quartz Vanity Top, Frameless Glass Shower & Free standing Bathtub. Master with W/I Closet. Fin. Walk-up Basement with Separate Entrance, Rec, Kitchen, the 4th bdrm, 3pcs Bath & the 2nd Laundry. Private Side Yard featuring New Interlocking Stone Patio & Wide Gated Access From Driveway Offering Flexible Outdoor Living, Storage, extra parking for 3 Cars or Boat. Long & Wide Driveway can park 4 Cars. Professionally Landscaped Backyard & Front Yard. Steps To Public Transit, Plaza/ Supermarket & Future Subway Station. Close to Park, Trail & Golf Courses, Mins To Community Centre, Hwy 407 & Langstaff GO Station. Convenient Access To Thornhill Square & Shops On Yonge... Top Ranking Schools: Thornhill Secondary School. Thornlea Secondary School (French Immersion). Alexander Mackenzie (IB).
MLS®:
N13547068
N13547068
Taxes
$6,471(2025)
$6,471(2025)
Type
Single-Family Home
Single-Family Home
Style
Backsplit 3
Backsplit 3
County
Regional Municipality of York
Regional Municipality of York
Community
Royal Orchard
Royal Orchard
Listed By
Homelife Landmark Rh Realty
Source
PropTX - IDX
Last checked Jul 11 2026 at 4:47 AM GMT+0000
PropTX - IDX
Last checked Jul 11 2026 at 4:47 AM GMT+0000
Bathroom Details
Interior Features
- Carpet Free
Property Features
- Foundation: Concrete
Heating and Cooling
- Forced Air
- Central Air
Basement Information
- Finished
- Crawl Space
- Walk-Up
- Separate Entrance
Pool Information
- None
Exterior Features
- Brick Front
- Roof: Shingles
Utility Information
- Sewer: Sewer
- Fuel: Gas
- Energy: Energy Certificate: No
Garage
- Built-In
Parking
- Private
Location
Disclaimer: Copyright 2026 Toronto IDX. All rights reserved. This information is deemed reliable, but not guaranteed. The information being provided is for consumers’ personal, non-commercial use and may not be used for any purpose other than to identify prospective properties consumers may be interested in purchasing. Data last updated 7/10/26 21:47

