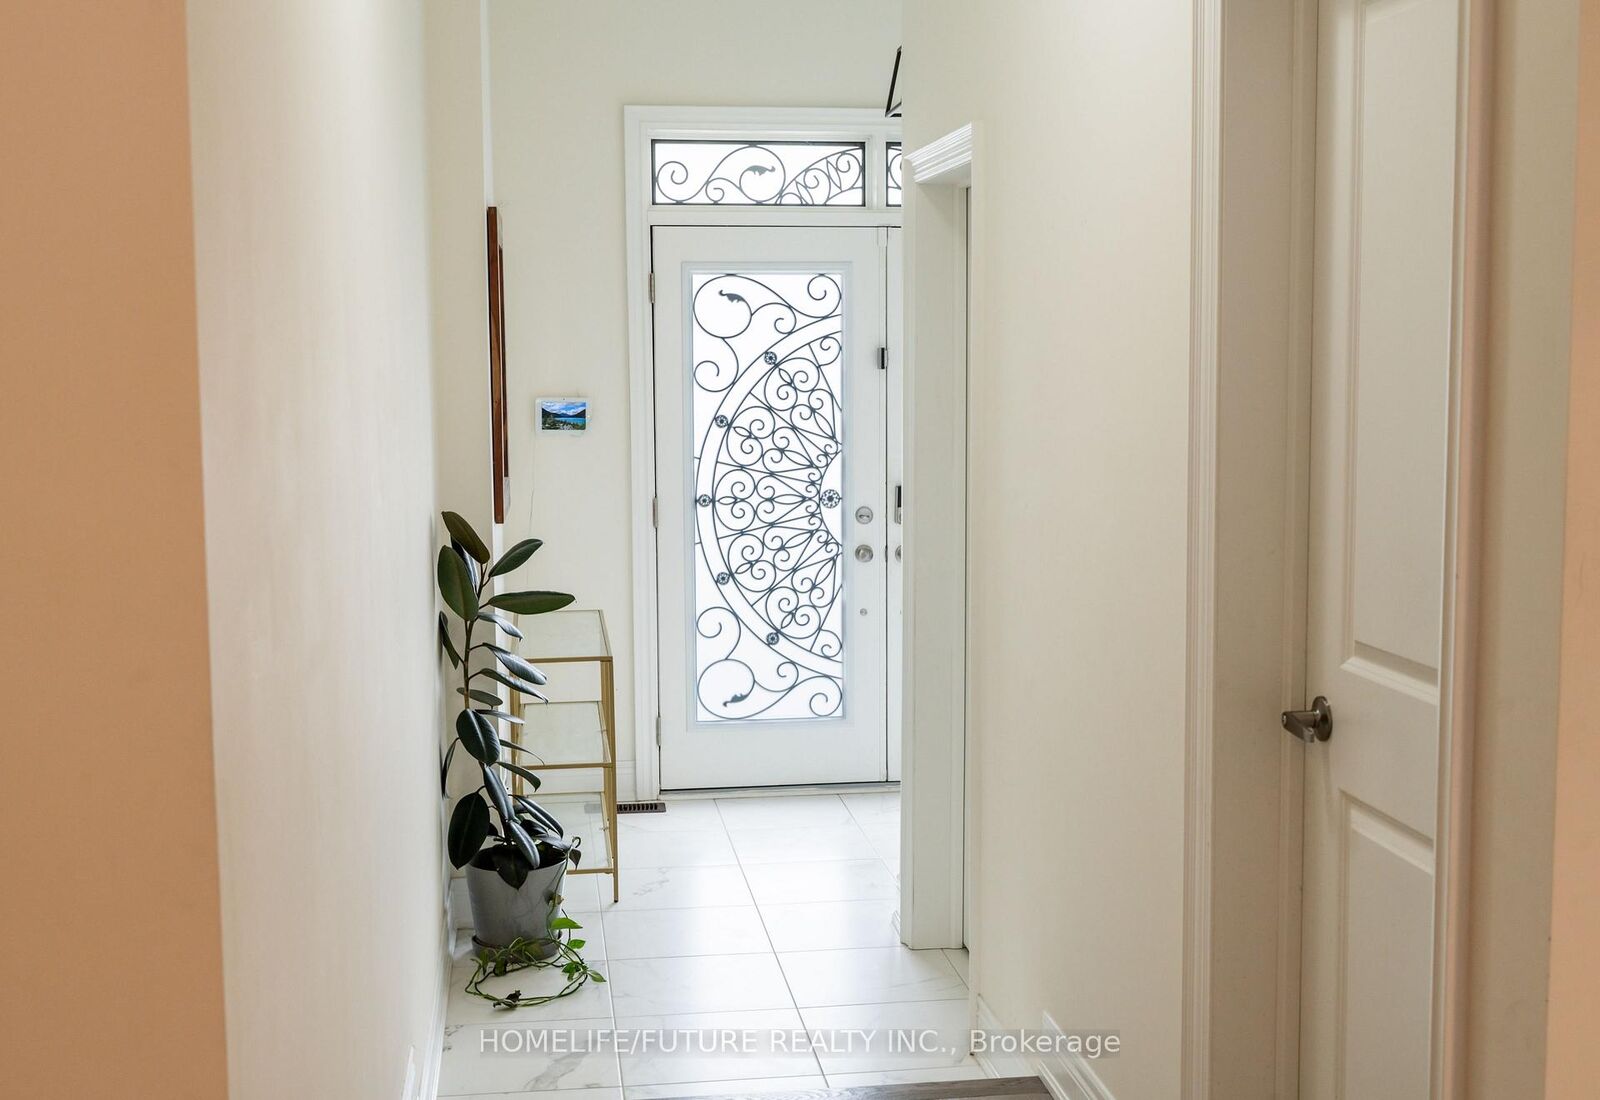
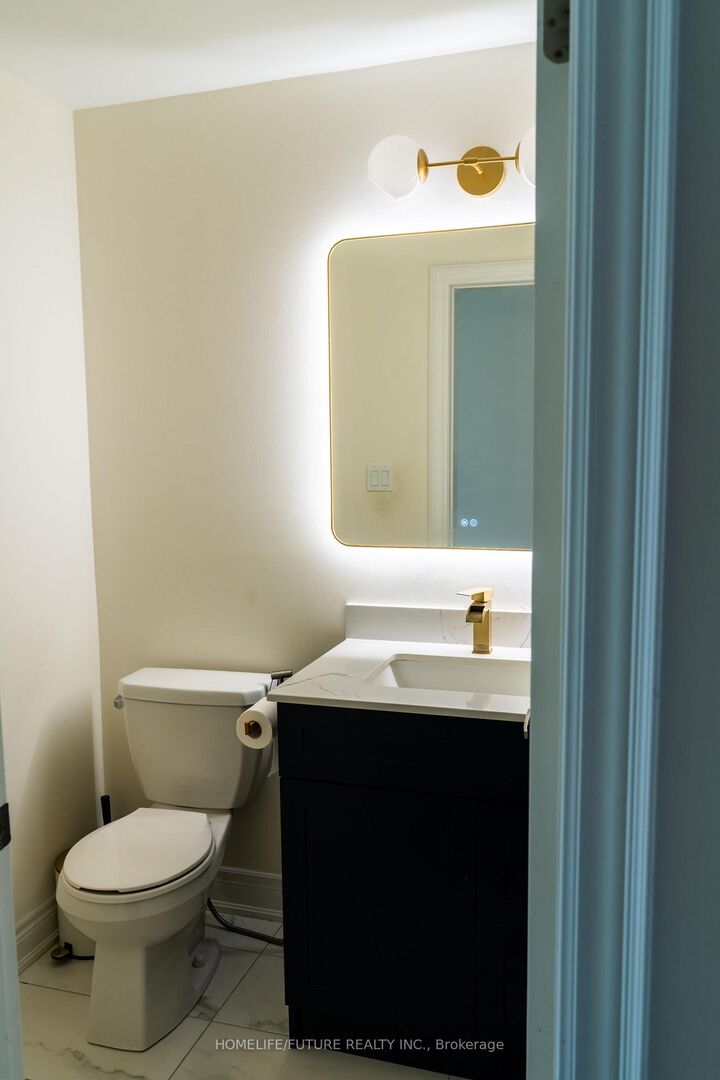
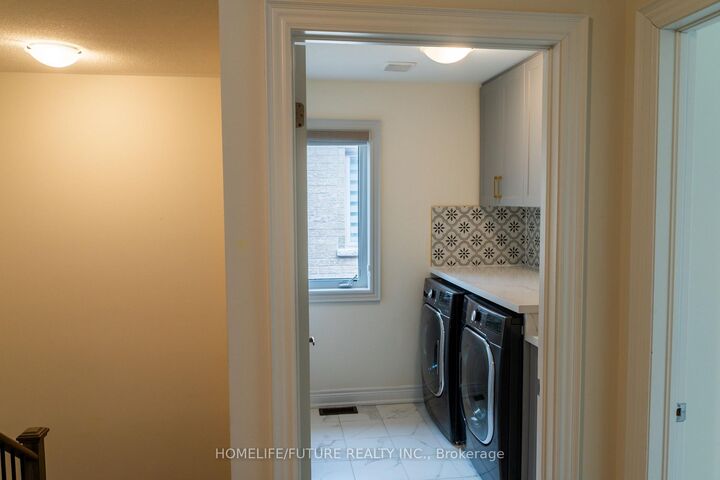
357 Kirkham Drive Main Markham, ON L3S 0E8
Listing Courtesy of: PropTX - IDX / Listed By: Homelife/Future Realty Inc.

  357 Kirkham Drive Main Markham, ON L3S 0E8

Active
$3,500 (CAD)
4
BED
4
BATH
2500-3000
SQFT

Description

Attention Renters! Welcome To This Stunning 4-Bedroom, 4-Bathroom Semi-Detached Home Located In One Of Markham's Most Desirable Neighbourhoods. This Bright And Spacious Home Features An Open-Concept Layout With Hardwood Flooring Throughout The Main And Upper Levels, Large Windows That Fill The Home With Natural Light, And A Modern Upgraded Kitchen With Quartz Countertops, Stainless Steel Appliances, Ceramic Backsplash, And Premium Finishes. Enjoy A Spacious Family Room With Walkout Access To A Beautifully Landscaped Interlock Backyard-Perfect For Relaxing Or Entertaining Family And Friends. The Elegant Oak Staircase With Iron Pickets Leads To The Upper Level, Featuring A Luxurious Primary Bedroom With A Walk-In Closet And 5-Piece Ensuite, Along With Three Additional Generously Sized Bedrooms, Including A Convenient Jack & Jill Bathroom. This Approximately 3.5-Year-Old Home Offers Numerous Upgrades, Including Smart Appliances, Built-In Kitchen Features, Upgraded Interior Doors, An ERV System, Epoxy-Coated Garage Floor, Smooth Ceilings, And More. Conveniently Located Close To Top-Rated Schools, Parks, Costco, Home Depot, Shopping Centres, Public Transit, And Highway 407, This Home Offers Both Comfort And Convenience For Families Seeking Quality Living In A Prime Location.

MLS®:
N13603172
Lot Size
2,550 SQFT
Type
Rental
Style
2-Storey
Views
Clear
County
Regional Municipality of York
Community
Cedarwood

Listed By

Homelife/Future Realty Inc.
Source
PropTX - IDX
Last checked Jul 25 2026 at 5:32 AM GMT+0000
Bathroom Details
Interior Features
  • Bar Fridge
  • Auto Garage Door Remote
  • Carpet Free
  • Water Meter
  • Countertop Range
  • Erv/Hrv
Property Features
  • Foundation: Unknown
Heating and Cooling
  • Forced Air
  • Central Air
Basement Information
  • Finished
Pool Information
  • None
Exterior Features
  • Brick
  • Roof: Unknown
Utility Information
  • Sewer: Sewer
  • Fuel: Gas
  • Energy: Energy Certificate: No
Garage
  • Attached
Parking
  • Available
Stories
  • 2
Location
   
Calculate drive times to this property
 
Powered by INRIX® Drive Time

Powered by Walk Score®
Disclaimer: Copyright 2026 Toronto IDX. All rights reserved. This information is deemed reliable, but not guaranteed. The information being provided is for consumers’ personal, non-commercial use and may not be used for any purpose other than to identify prospective properties consumers may be interested in purchasing. Data last updated 7/24/26 22:32

