4271 Major Mackenzie Drive E Markham, ON L6C 3L5
Listing Courtesy of: PropTX - IDX / Listed By: Tradeworld Realty Inc

  4271 Major Mackenzie Drive E Markham, ON L6C 3L5

Active
$2,500 (USD)
3
BED
3
BATH
1500-2000
SQFT

Description

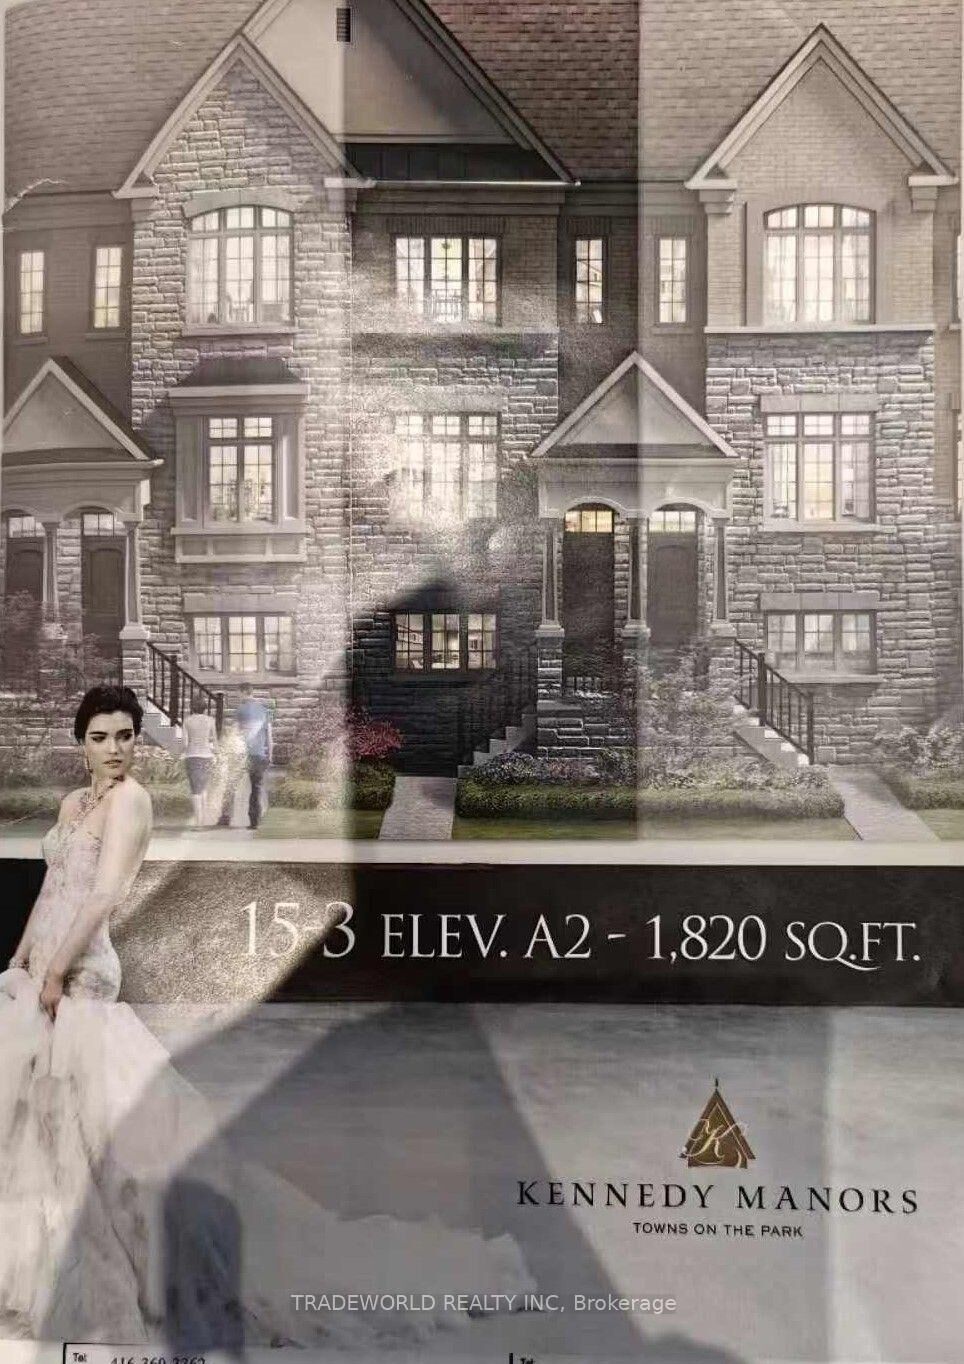
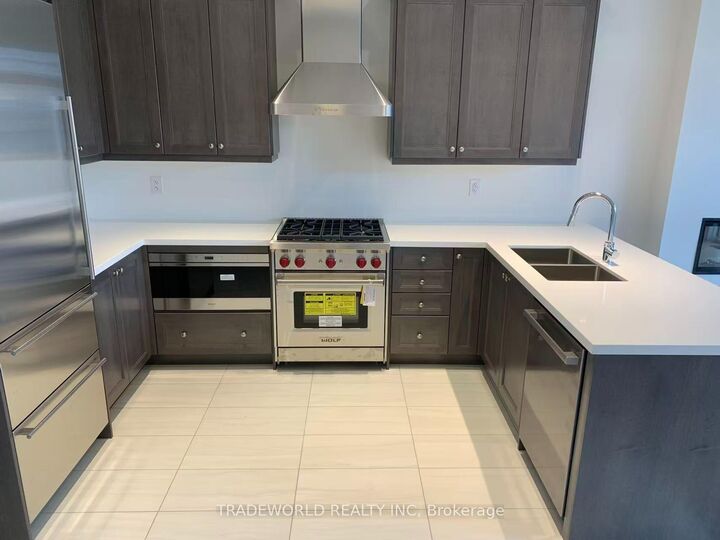
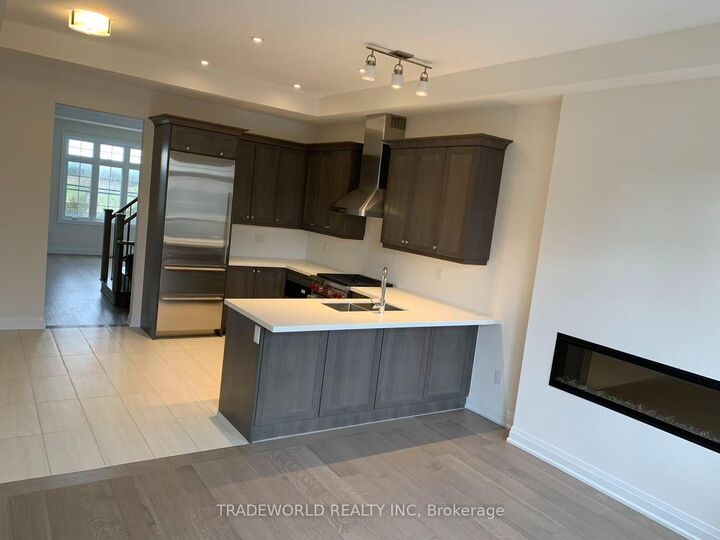
4271 Major Mackenzie Drive E., A spectacular Kylemore Brownstones Townhome Nestled In The Angus Glen Community. Step Inside To soaring 10 Ft Smooth Ceilings On The Main Level, Upgraded Hardwood floors. The Open-Concept Kitchen Featuring A Large Centre Island With Breakfast Bar, Pot Lights, A Butler's Pantry, And High-End Built-In Appliances, Including A Wolf Gas Range And Microwave And A Sub-Zero Refrigerator. Thoughtful Enhancements Include Upgraded Stoe Countertops And Custom Cabinetry, Delivering Both Elegant Design And Maximized Storage, Ascend The Oak Staircase To The Upper Level, Where 9 Ft Ceilings OnThe 2nd Floor And Abundant Natural Light Welcome You To Three Spacious Bedrooms With Large Windows. the south - Facing Primary Bedroom with 3 Piece Ensuite & A sleek Frameless Glass Shower And A Walk-Out Balcony Overlooking The Park. Ideally Located Top-Ranked Schools (Pierre Elliott Trudeau High School, St. Augustine Catholic High School, and French Immersion At sir Wilfrid Laurier Public School), Near Public Transit, Parks, Grovery Stores, Shops, the Angus Glen Comunity Centre, and The World-class angus Glen Golf Club. With Easy Access To Hwy 404 and 407, Move-In-Ready.

MLS®:
N13806232
Type
Rental
Style
3-Storey
County
Regional Municipality of York
Community
Angus Glen

Listed By

Tradeworld Realty Inc
Source
PropTX - IDX
Last checked Sep 19 2026 at 9:27 PM GMT+0000
Bathroom Details
Interior Features
  • None
Property Features
  • Foundation: Concrete
Heating and Cooling
  • Forced Air
  • Central Air
Basement Information
  • Unfinished
Pool Information
  • None
Exterior Features
  • Brick
  • Stone
  • Roof: Asphalt Shingle
Utility Information
  • Sewer: Sewer
  • Fuel: Gas
  • Energy: Energy Certificate: No
Garage
  • Built-In
Parking
  • Available
Stories
  • 3
Location
   
Calculate drive times to this property
 
Powered by INRIX® Drive Time

Powered by Walk Score®
Disclaimer: Copyright 2026 Toronto IDX. All rights reserved. This information is deemed reliable, but not guaranteed. The information being provided is for consumers’ personal, non-commercial use and may not be used for any purpose other than to identify prospective properties consumers may be interested in purchasing. Data last updated 9/19/26 14:27

