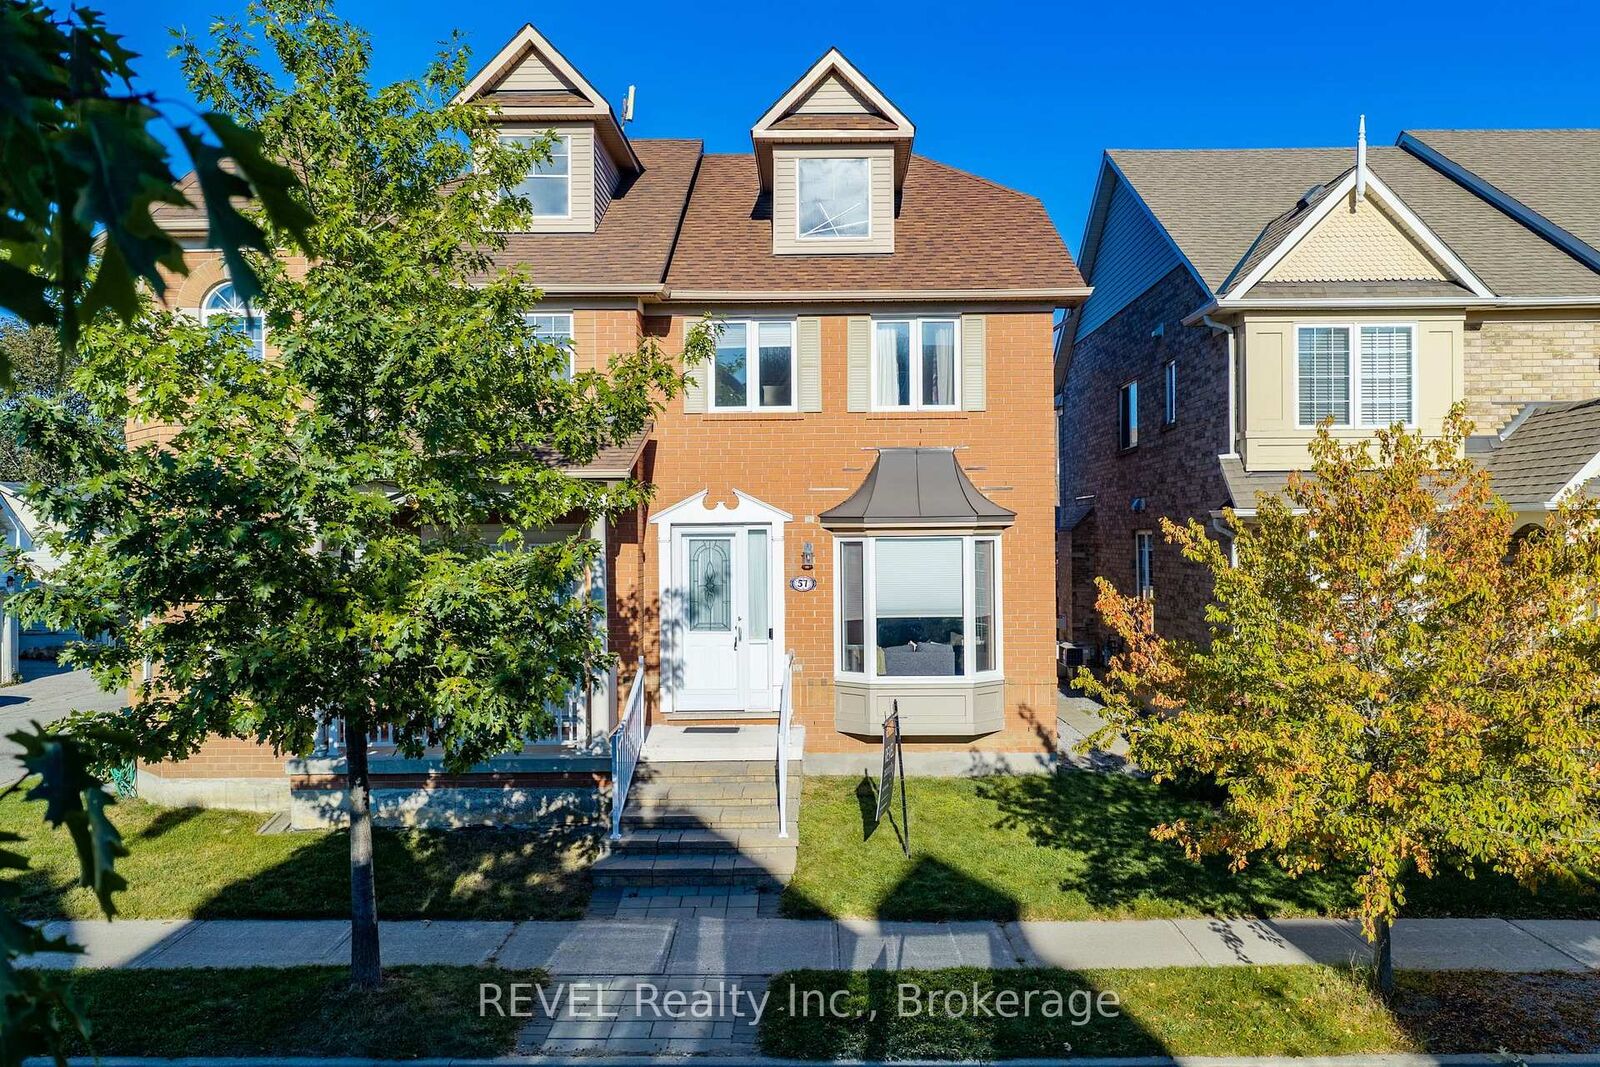
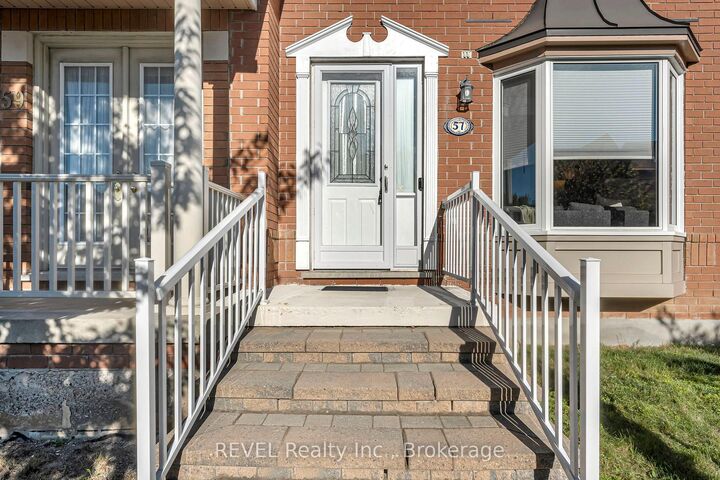
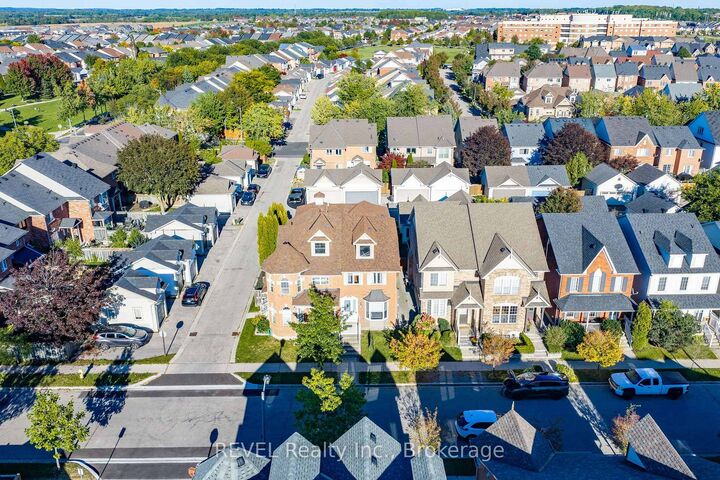
57 Gowland Road Markham, ON L6B 1B8
Listing Courtesy of: PropTX - IDX / Listed By: Revel Realty Inc.

  57 Gowland Road Markham, ON L6B 1B8

Active
$799,000 (CAD)
3
BED
4
BATH
1100-1500
SQFT

Description

Welcome to 57 Gowland Road - a beautifully updated 3-bedroom, 4-bathroom semi-detached home offering nearly 2,000 sq. ft. of total living space in a quiet, family-friendly Markham neighbourhood. Freshly painted and thoughtfully updated, this bright open-concept home offers a stylish and functional layout for both everyday living and entertaining. An excellent school district, including Coppard Glen Public School and Middlefield Collegiate Institute make a top choice for families. The spacious kitchen features quartz countertops, ample cabinetry, combined with huge breakfast nook and a convenient walkout to the backyard, making indoor-outdoor living effortless. The living area is highlighted by open concept design and a brand-new fireplace mantel that adds an elevated, polished touch to the space. The spacious primary bedroom features an updated spa-like 3-piece ensuite, creating a comfortable retreat at the end of the day.The finished basement provides valuable additional living space with plenty of flexibility and the potential to create a fourth bedroom. Enjoy it is as a home office, gym or recreation area. A detached garage at the rear is accessed by a private laneway, offering convenient parking for 3 and additional storage. Ideally situated within walking distance to hospitals, schools, community centre and library, and close to everyday amenities. Located in a quiet, established neighbourhood, this home offers the space, updates and location today's buyers are looking for. A fantastic opportunity to move into a well-appointed Markham home with room to grow.

MLS®:
N13820296
Taxes
$3,860(2026)
Type
Single-Family Home
Style
2-Storey
County
Regional Municipality of York
Community
Cornell

Listed By

Revel Realty Inc.
Source
PropTX - IDX
Last checked Sep 24 2026 at 8:07 PM GMT+0000
Bathroom Details
Interior Features
  • None
Property Features
  • Fireplace: Natural Gas
  • Foundation: Concrete
Heating and Cooling
  • Forced Air
  • Central Air
Basement Information
  • Finished
Pool Information
  • None
Exterior Features
  • Brick
  • Roof: Asphalt Shingle
Utility Information
  • Sewer: Sewer
  • Fuel: Gas
  • Energy: Energy Certificate: No
Garage
  • Detached
Parking
  • Lane
Stories
  • 2
Location
   
Calculate drive times to this property
 
Powered by INRIX® Drive Time

Powered by Walk Score®
Disclaimer: Copyright 2026 Toronto IDX. All rights reserved. This information is deemed reliable, but not guaranteed. The information being provided is for consumers’ personal, non-commercial use and may not be used for any purpose other than to identify prospective properties consumers may be interested in purchasing. Data last updated 9/24/26 13:07

