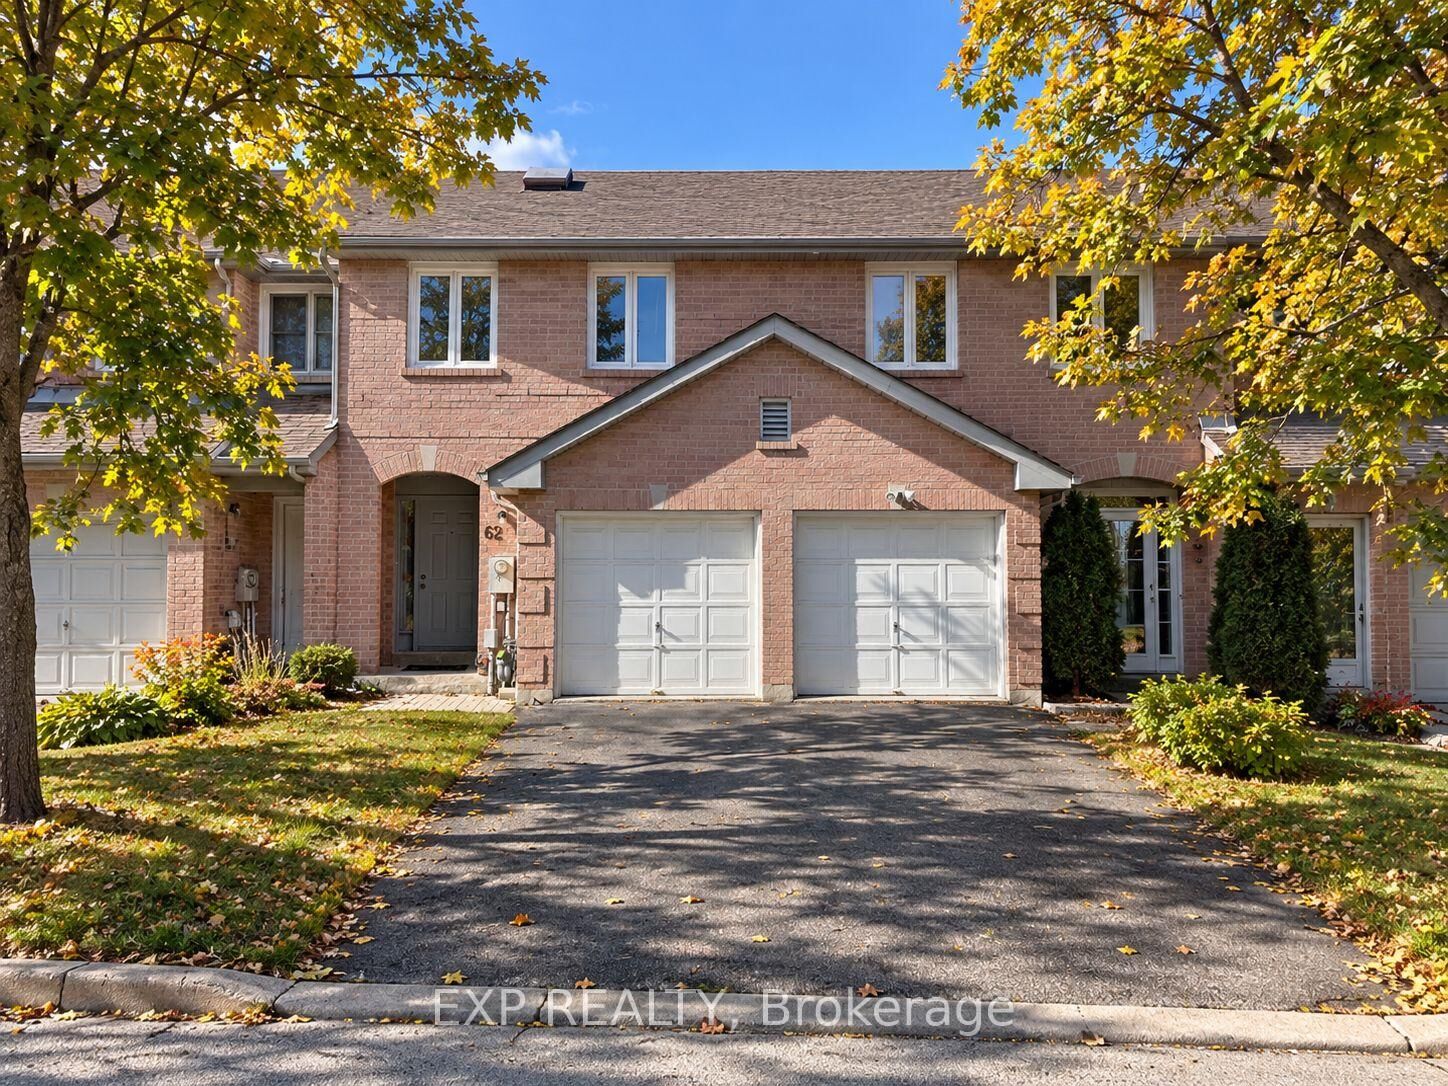
62 Wetherby Circle Markham, ON L3T 7R6
Listing Courtesy of: PropTX - IDX / Listed By: eXp Realty

  62 Wetherby Circle Markham, ON L3T 7R6

Active
$2,400 (USD)
3
BED
4
BATH
1100-1500
SQFT

Description

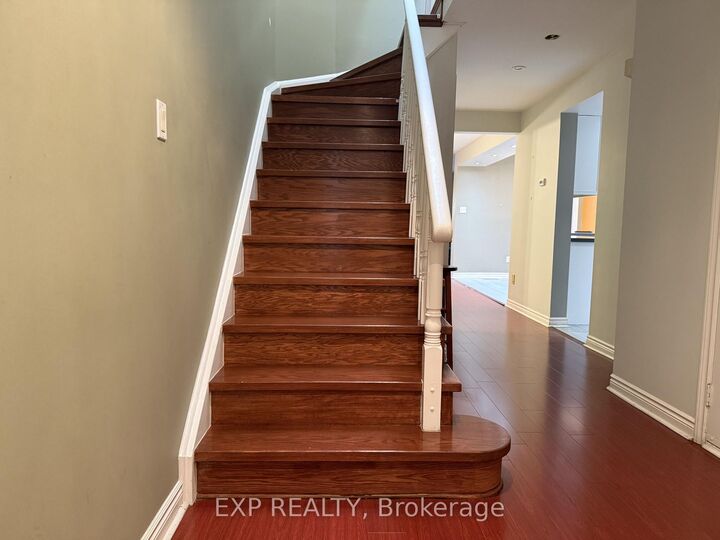
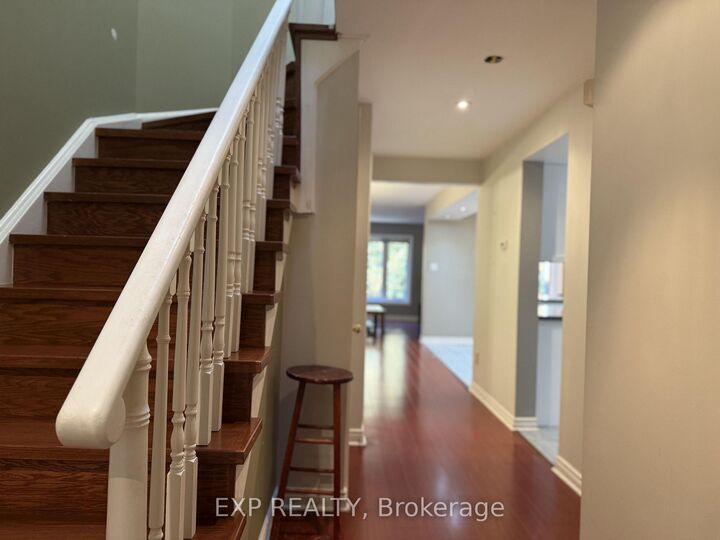
Perfectly positioned in the desirable German Mills community, 62 Wetherby Circle offers an exceptional blend of comfort, convenience and lifestyle in a well-maintained, furnished home. Surrounded by mature greenery and beautiful parks, this established Thornhill neighbourhood offers easy access to shopping, dining, public transit and major highways, along with excellent educational options including Thornlea Secondary School and St. Robert Catholic High School.Featuring three above-grade bedrooms and three above-grade bathrooms, plus a finished walkout basement with an additional full bathroom, this home offers generous space for comfortable everyday living. The finished lower level features a versatile family room, perfect for relaxing, entertaining or creating a dedicated work-from-home space, while direct outdoor access adds even more flexibility and enjoyment.Thoughtfully furnished for a convenient move, the home includes a sofa, coffee table, dining table, kitchen stools, and complete bedroom furniture sets in both the primary and a secondary bedroom, making it easy to settle in and feel at home.Combining a practical layout, valuable additional living space and the convenience of furnished living with the charm of a mature, family-friendly community, 62 Wetherby Circle presents a wonderful opportunity to enjoy the best of Thornhill living.

MLS®:
N14086674
Type
Rental
Style
2-Storey
Views
Trees/Woods, Forest, Garden
County
Regional Municipality of York
Community
German Mills

Listed By

eXp Realty
Source
PropTX - IDX
Last checked Oct 17 2026 at 12:48 AM GMT+0000
Bathroom Details
Interior Features
  • Upgraded Insulation
  • Ventilation System
  • In-Law Capability
Property Features
  • Foundation: Concrete
Heating and Cooling
  • Forced Air
  • Central Air
Basement Information
  • Finished With Walk-Out
Pool Information
  • None
Exterior Features
  • Brick
  • Roof: Asphalt Shingle
Utility Information
  • Sewer: Sewer
  • Fuel: Gas
  • Energy: Energy Certificate: No
Garage
  • Built-In
Parking
  • Private
Stories
  • 2
Location
   
Calculate drive times to this property
 
Powered by INRIX® Drive Time

Powered by Walk Score®
Disclaimer: Copyright 2026 Toronto IDX. All rights reserved. This information is deemed reliable, but not guaranteed. The information being provided is for consumers’ personal, non-commercial use and may not be used for any purpose other than to identify prospective properties consumers may be interested in purchasing. Data last updated 10/16/26 17:48

