82 Alderbury Drive Markham, ON L3S 3G1
Listing Courtesy of: PropTX - IDX / Listed By: eXp Realty

  82 Alderbury Drive Markham, ON L3S 3G1

Active
$1,085 (USD)
2
BED
1
BATH
700-1100
SQFT

Description

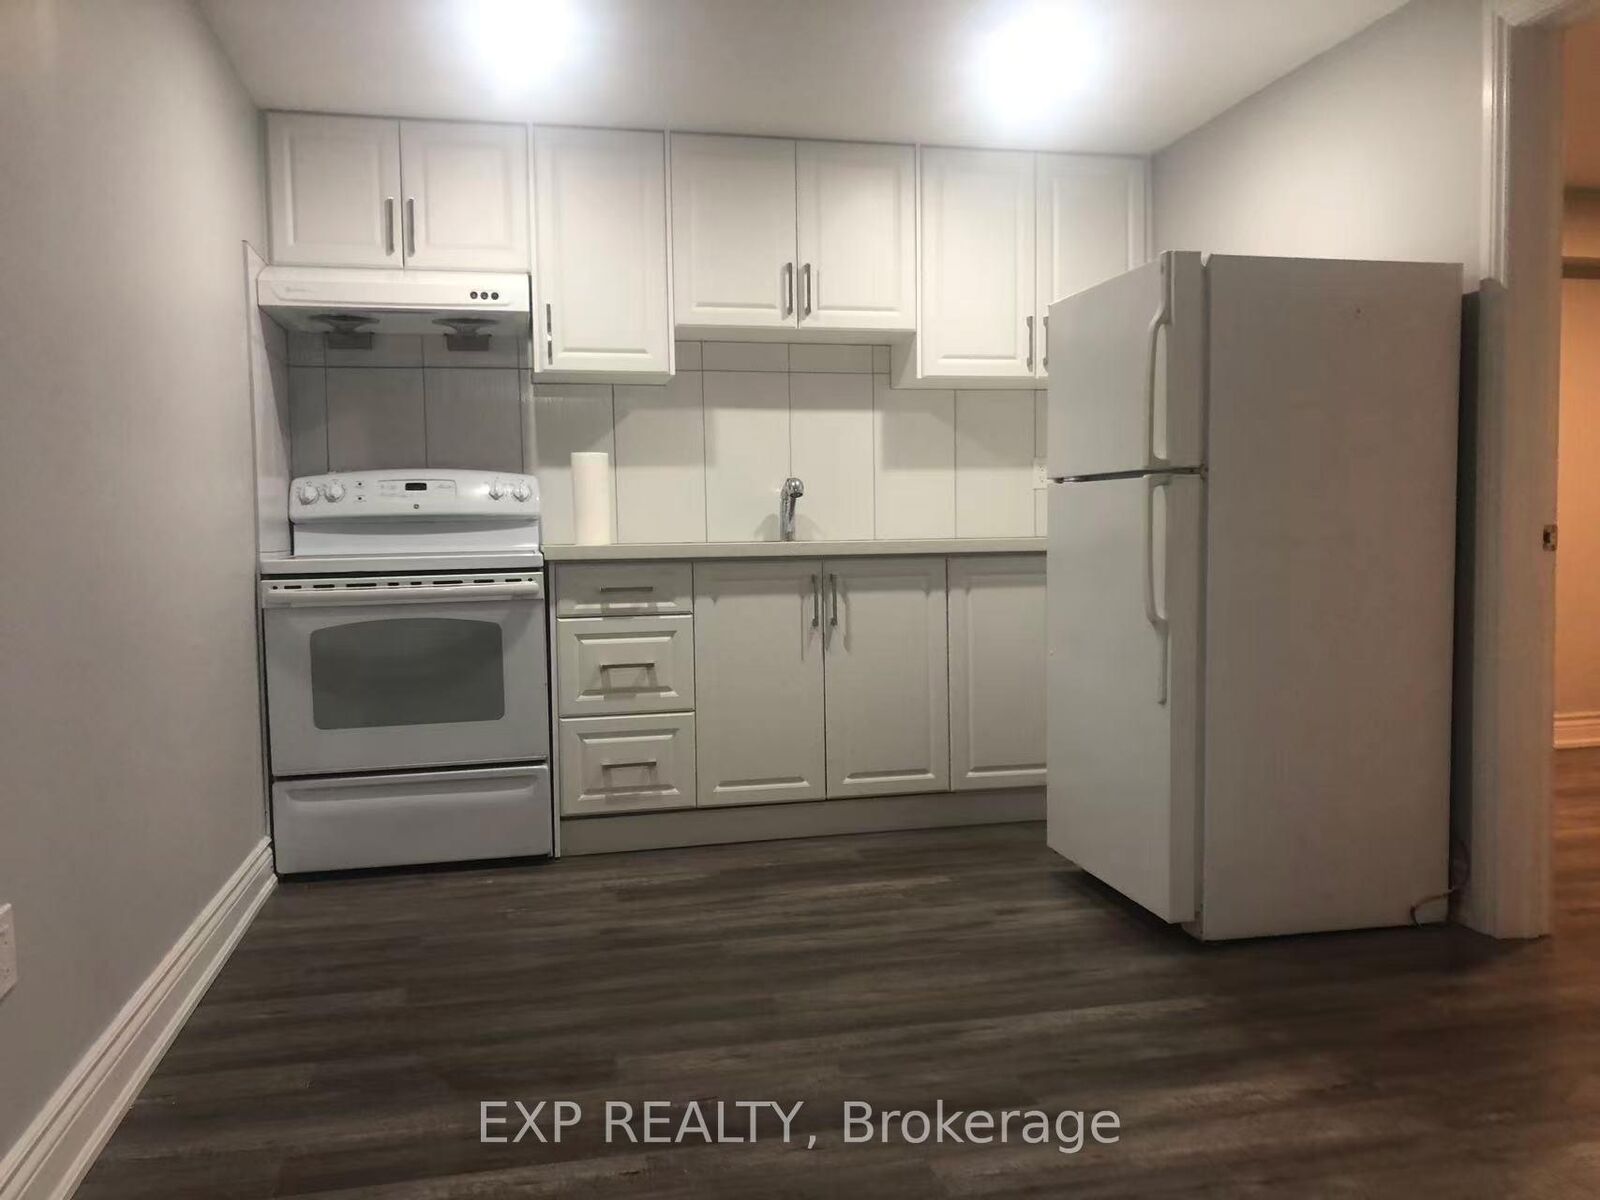
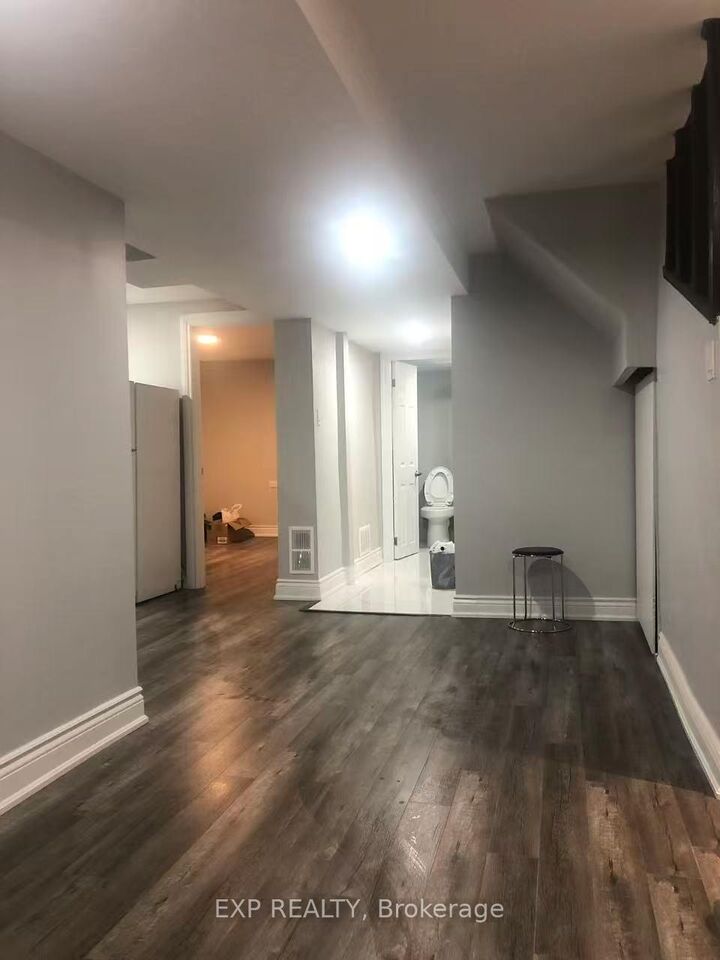
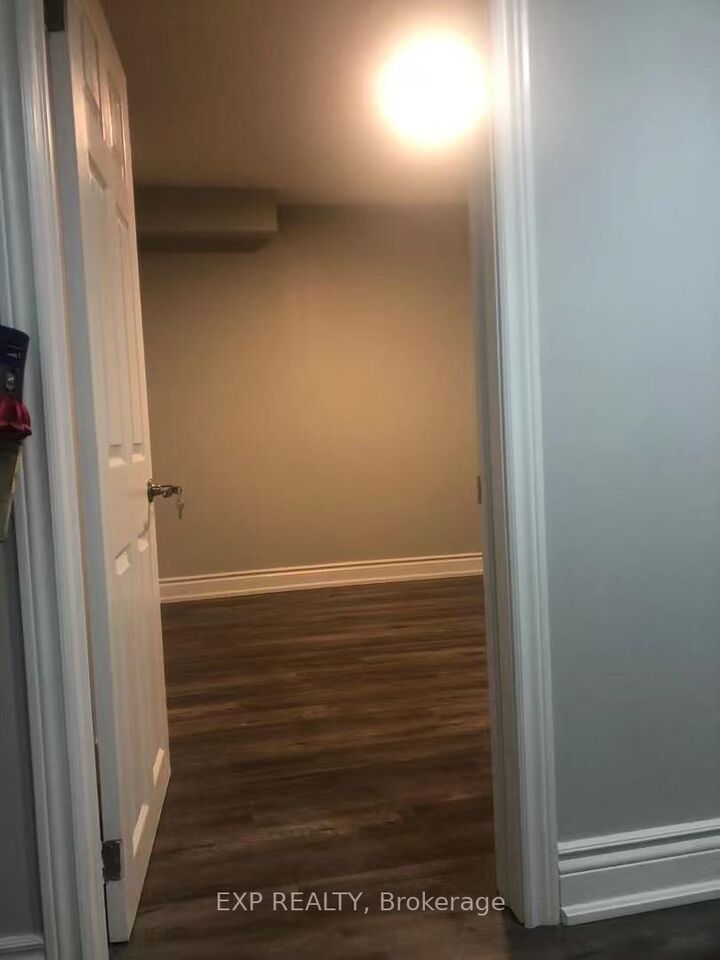
Welcome to 82 Alderbury Dr, Markham - a spacious and inviting 2-bedroom basement suite offering an excellent combination of privacy, comfort and convenience in a quiet, well-established Markham neighbourhood. Featuring a private separate entrance, this well-maintained residence provides added independence and a comfortable setting to call home. Step inside to a thoughtfully arranged and functional layout featuring two well-proportioned bedrooms, a comfortable living area and practical everyday living space. The suite is offered partially furnished, providing added convenience while still allowing the new tenant the flexibility to personalize the space and make it their own. Enjoy the best of both worlds with a peaceful residential setting while remaining conveniently connected to everything Markham has to offer. Shopping, supermarkets, restaurants, parks, schools, public transit and everyday essentials are all within easy reach, with convenient access to major roads for commuting throughout Markham and the GTA. Whether you are relaxing at home after a busy day or enjoying the many amenities of the surrounding community, this suite offers a comfortable and private living environment in a desirable Markham location. A wonderful opportunity for tenants looking for a spacious 2-bedroom residence with the privacy of a separate entrance and the convenience of partial furnishings. Simply move in and make it home! Please note: The property is currently tenant-occupied. Listing photos were taken previously and are provided for reference purposes only.

MLS®:
N13751336
Type
Rental
Style
2-Storey
County
Regional Municipality of York
Community
Middlefield

Listed By

eXp Realty
Source
PropTX - IDX
Last checked Sep 8 2026 at 5:55 AM GMT+0000
Bathroom Details
Interior Features
  • None
Property Features
  • Foundation: Brick
Heating and Cooling
  • Forced Air
  • Central Air
Basement Information
  • Finished
  • Separate Entrance
Pool Information
  • None
Exterior Features
  • Brick
  • Roof: Asphalt Rolled
Utility Information
  • Sewer: Sewer
  • Fuel: Gas
  • Energy: Energy Certificate: No
Garage
  • Attached
Parking
  • Private
Stories
  • 2
Location
   
Calculate drive times to this property
 
Powered by INRIX® Drive Time

Powered by Walk Score®
Disclaimer: Copyright 2026 Toronto IDX. All rights reserved. This information is deemed reliable, but not guaranteed. The information being provided is for consumers’ personal, non-commercial use and may not be used for any purpose other than to identify prospective properties consumers may be interested in purchasing. Data last updated 9/7/26 22:55

