


Listing Courtesy of:  CREA / Century 21 Leading Edge Realty Inc.
 CREA / Century 21 Leading Edge Realty Inc.
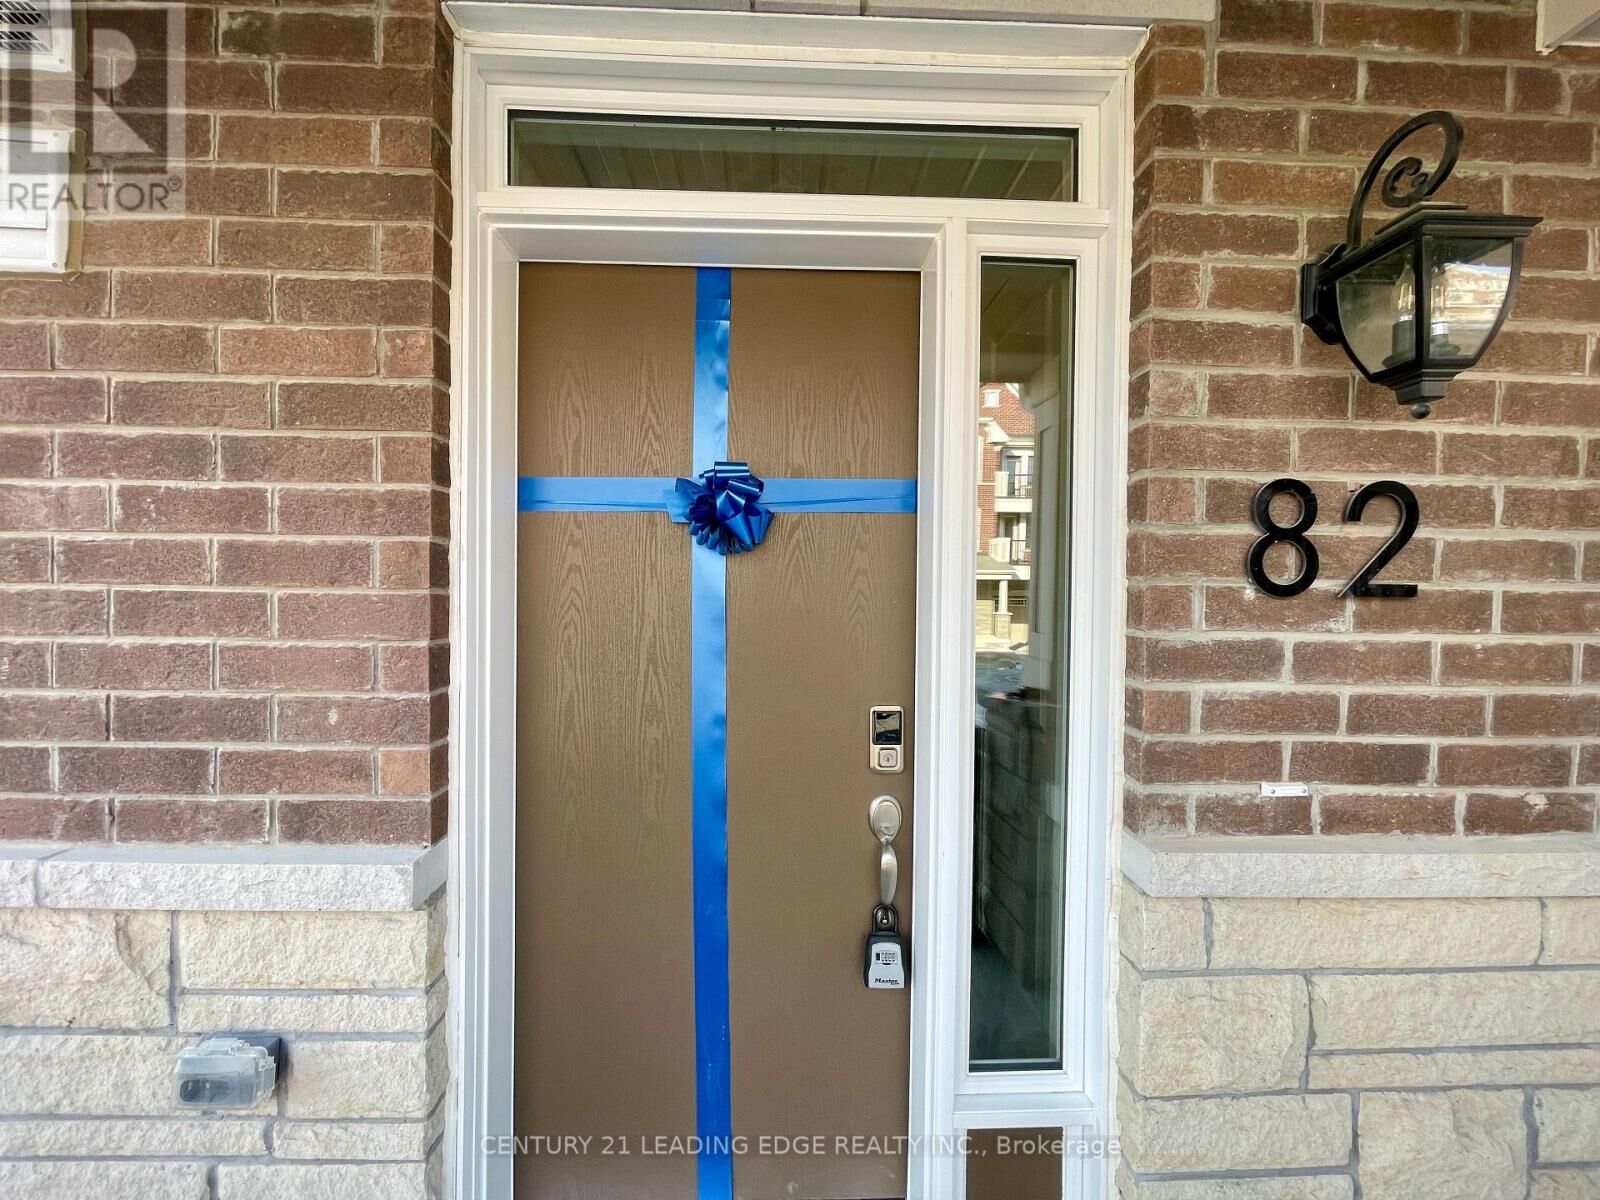
 82 Avani Avenue Markham, ON L6C 1L2
Active (1 Days)
$3,500 (CAD)
MLS®:
N13208800
N13208800
Type
Townhouse
Townhouse
County
Regional Municipality of York
Regional Municipality of York
Listed By
Raj Verma, Century 21 Leading Edge Realty Inc.
Source
CREA
Last checked May 29 2026 at 6:11 PM GMT+0000
CREA
Last checked May 29 2026 at 6:11 PM GMT+0000
Bathroom Details
- Full Bathrooms: 3
- Partial Bathroom: 1
Interior Features
- Washer
- Refrigerator
- Dishwasher
- Stove
- Dryer
- Garage Door Opener
- Garage Door Opener Remote(s)
Lot Information
- Carpet Free
- In Suite Laundry
Property Features
- Foundation: Concrete
Heating and Cooling
- Forced Air
- Heat Pump
- Natural Gas
- Central Air Conditioning
Flooring
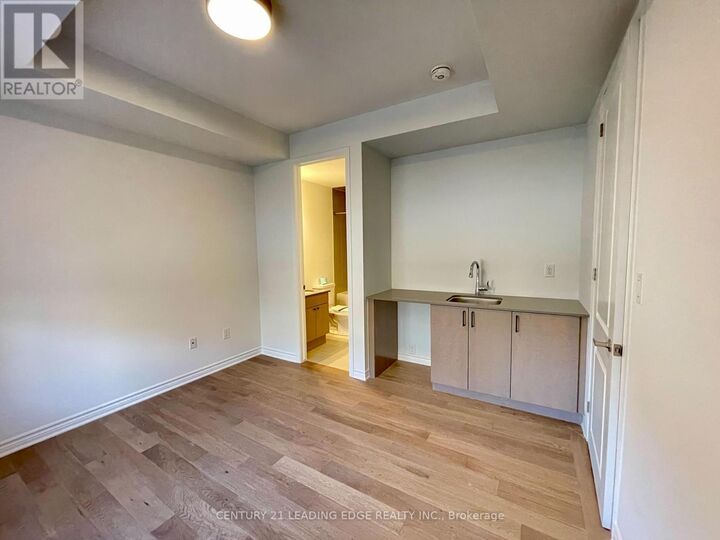
- Hardwood
Exterior Features
- Brick
Utility Information
- Sewer: Sanitary Sewer
Parking
- Total: 2
- Garage
Stories
- 3
Location
Disclaimer: The trademarks REALTOR®, REALTORS®, and the REALTOR® logo are controlled
by The Canadian Real Estate Association (CREA) and identify real estate professionals who are members of CREA. Listing Data Last Updated: 5/29/26 11:11
The trademarks REALTOR®, REALTORS®, and the REALTOR® logo are controlledby The Canadian Real Estate Association (CREA) and identify real estate professionals who are members of CREA. Listing Data Last Updated: 5/29/26 11:11


Description