14 Fidlar Court Marmora and Lake, ON K0K 2M0
Listing Courtesy of: PropTX - IDX / Listed By: Homesmiths Real Estate Ltd.

  14 Fidlar Court Marmora and Lake, ON K0K 2M0

Active
$799,900 (CAD)

3
BED
2
BATH
2500-3000
SQFT

Description

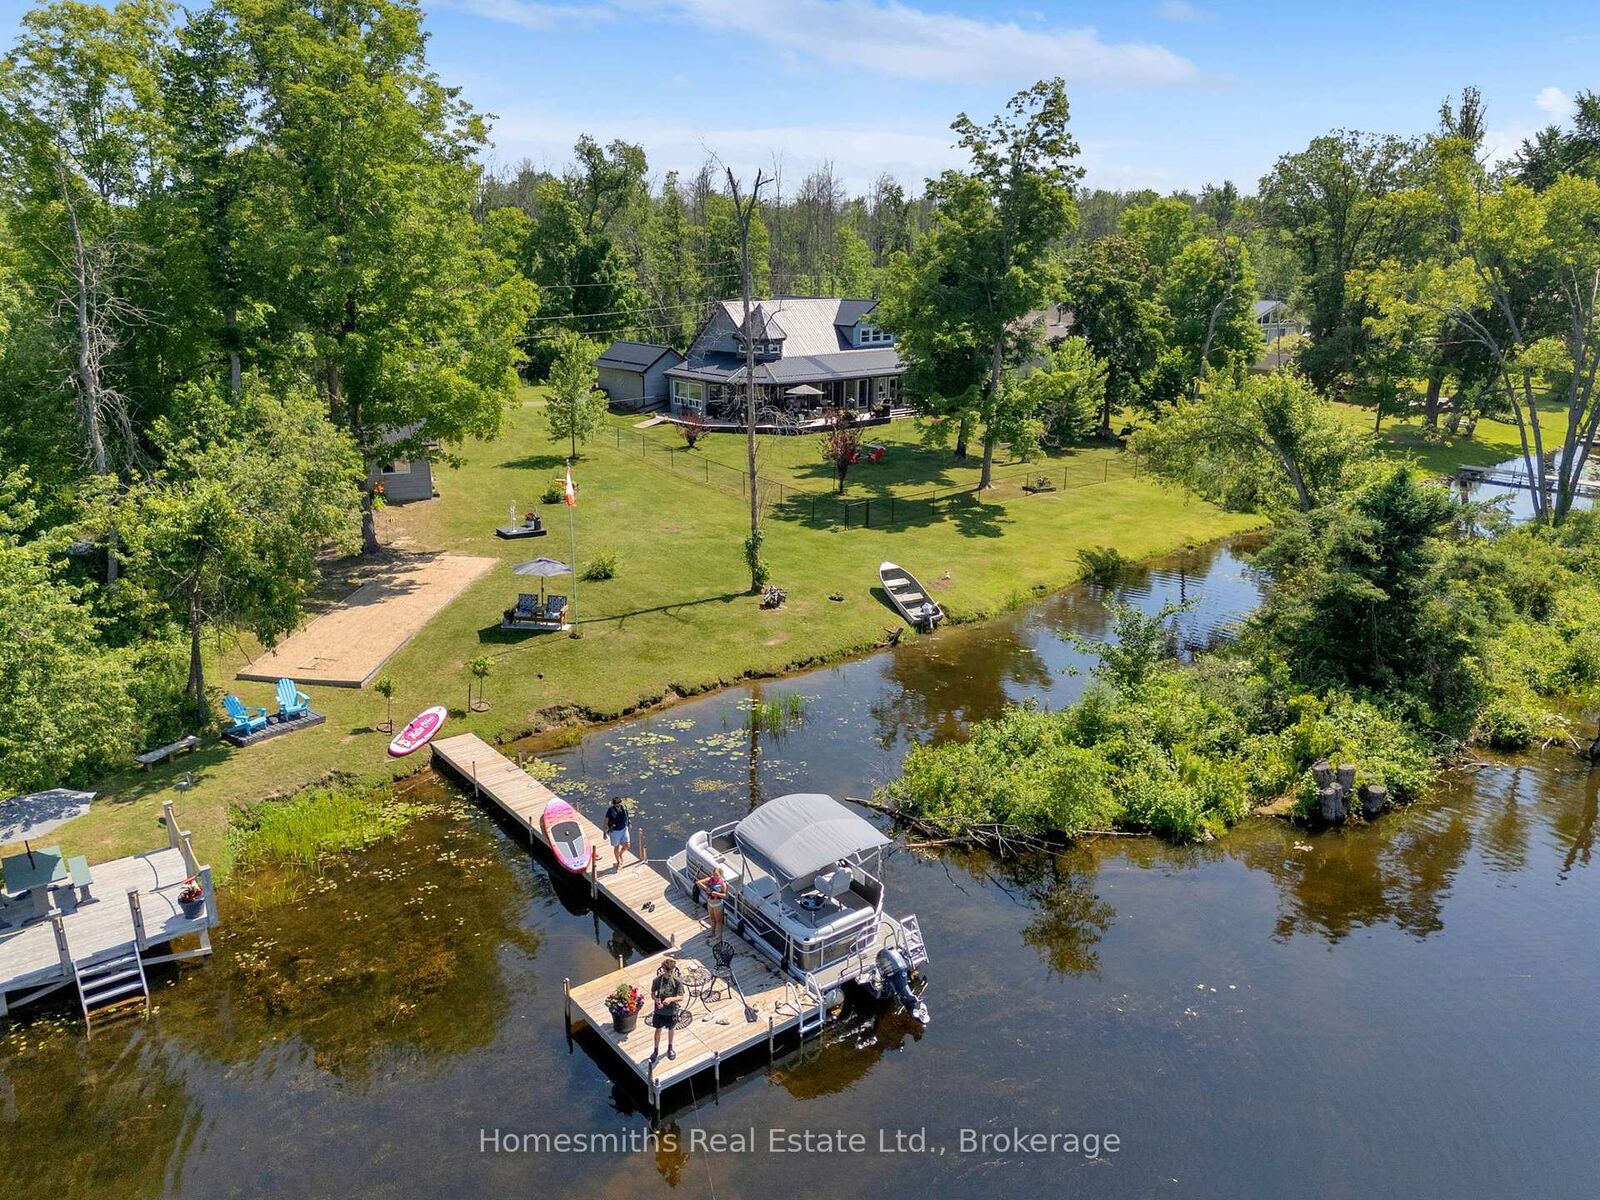
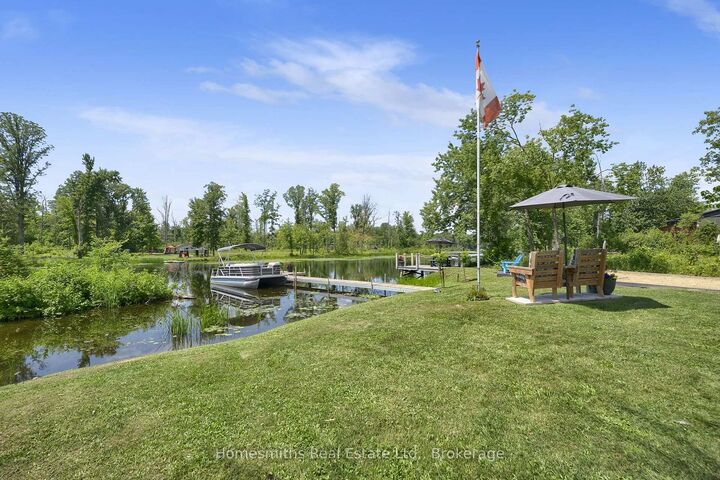
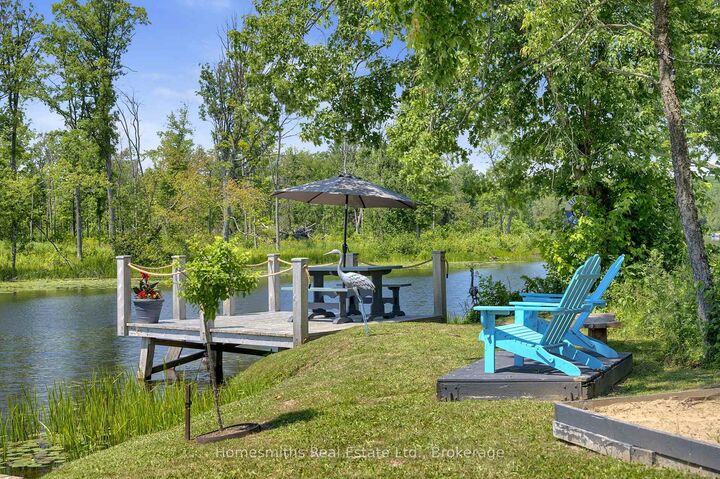
Escape the city and discover this stunning year-round waterfront home, custom built in 2017 and nestled on 1.15 acres with over 182 feet of frontage on beautiful Beaver Creek. This two-storey home offers 3 bedrooms and 2 full bathrooms, including a spacious main-floor primary retreat for added convenience. The bright, open-concept kitchen, dining, and great room feature an impressive 16-foot turret ceiling, creating a spacious and inviting atmosphere. The kitchen is complete with quartz countertops, stainless steel appliances, and a brand-new refrigerator. Five walkouts, oversized windows, and a 60-foot covered porch provide seamless indoor-outdoor living while showcasing picturesque views of the expansive yard and waterfront. Additional features include a convenient utility room and a versatile workshop with its own exterior access-perfect for hobbies, storage, or projects. Step outside to your private 50-foot dock where you can enjoy fishing, swimming, kayaking, canoeing, or simply relaxing by the water. Boat enthusiasts will love the easy 15-minute ride into Crowe Lake, offering endless opportunities to explore. Whether you're searching for a full-time residence, family getaway, or peaceful retreat, this exceptional waterfront property offers the perfect blend of comfort, privacy, and natural beauty.

MLS®:
X13570820
Taxes
$7,362(2025)
Lot Size
1.15 acres
Type
Single-Family Home
Style
2-Storey
Views
River
County
Hastings County
Community
Marmora Ward

Listed By

Homesmiths Real Estate Ltd.
Source
PropTX - IDX
Last checked Jul 17 2026 at 6:26 AM GMT+0000
Bathroom Details
Interior Features
  • Primary Bedroom - Main Floor
Property Features
  • Foundation: Slab
Heating and Cooling
  • Radiant
  • Wall Unit(s)
Pool Information
  • None
Exterior Features
  • Vinyl Siding
  • Stone
  • Roof: Metal
Utility Information
  • Sewer: Septic
  • Fuel: Propane
  • Energy: Energy Certificate: No
Garage
  • Detached
Parking
  • Private
Stories
  • 2
Location
   
Calculate drive times to this property
 
Powered by INRIX® Drive Time

Powered by Walk Score®
Disclaimer: Copyright 2026 Toronto IDX. All rights reserved. This information is deemed reliable, but not guaranteed. The information being provided is for consumers’ personal, non-commercial use and may not be used for any purpose other than to identify prospective properties consumers may be interested in purchasing. Data last updated 7/16/26 23:26

