876 Cordova Road Marmora and Lake, ON K0K 2M0
Listing Courtesy of: PropTX - IDX / Listed By: Re/Max Hallmark First Group Realty Ltd.

  876 Cordova Road Marmora and Lake, ON K0K 2M0

Active
$304,809 (USD)

4
BED
1
BATH
1100-1500
SQFT

Description

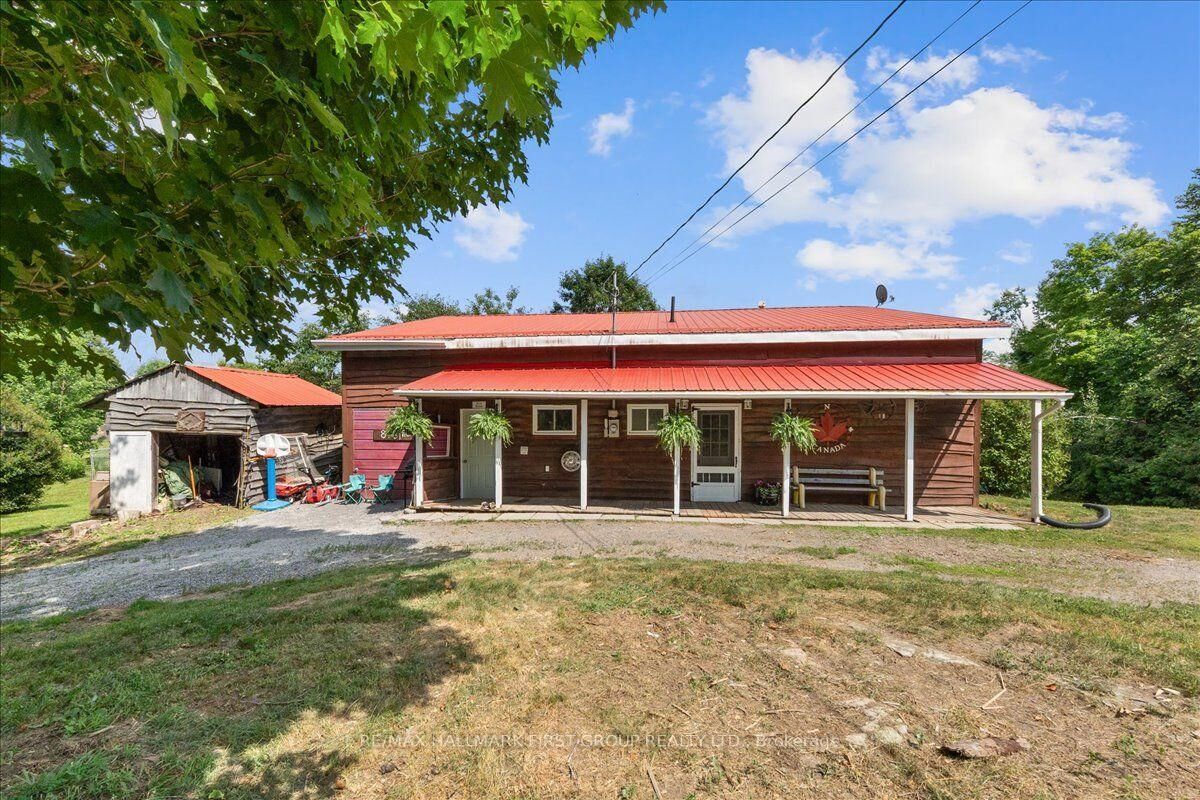
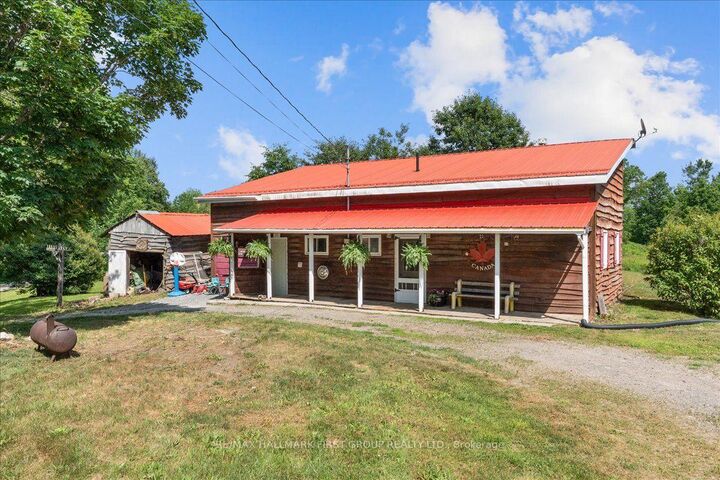
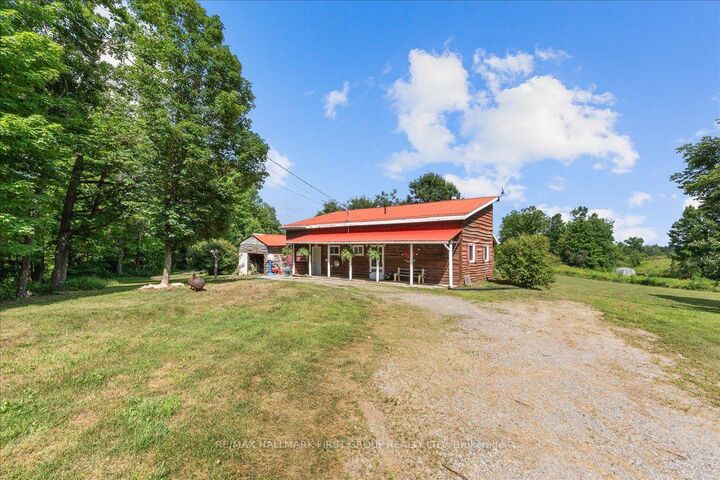
Escape the pace of the city and enjoy the best of country living just minutes from the Village of Marmora and Crowe Lake. Set on 1.3 acres, this move-in-ready 4-bedroom home offers plenty of space to relax, entertain, and enjoy the outdoors while remaining close to local shops, restaurants, parks, boating, fishing, ATV and snowmobile trails, and year-round recreation.Built in 2003, the home has been thoughtfully updated with a focus on comfort and long-term value. The bright interior features updated laminate flooring, trim, baseboards, and drywall ceilings on the main level, along with a refreshed kitchen complete with a new backsplash and stainless steel range hood. Upstairs, the finished loft level features tongue-and-groove ceilings and laminate flooring, creating a warm and inviting space. The spacious fourth bedroom offers excellent flexibility and can easily be used as a rec room, games room, home office, or guest retreat. A WETT-certified wood stove creates a cozy focal point, while the renovated bathroom adds modern appeal.Additional improvements include a refreshed steel roof with new plywood and vapour barrier, updated pressure tank, new eavestroughs, an owned hot water tank, owned furnace, stainless steel stacked washer and dryer, and septic system.Whether you're searching for your first home, looking to downsize, or dreaming of a year-round retreat surrounded by nature, this well-maintained property offers the space, updates, and peaceful setting to enjoy rural living without feeling far from everyday conveniences.

MLS®:
X13557056
Taxes
$3,207(2026)
Type
Single-Family Home
Style
Bungalow
County
Hastings County
Community
Marmora Ward

Listed By

Re/Max Hallmark First Group Realty Ltd.
Source
PropTX - IDX
Last checked Jul 15 2026 at 4:09 AM GMT+0000
Bathroom Details
Interior Features
  • Carpet Free
  • Primary Bedroom - Main Floor
Property Features
  • Foundation: Slab
Heating and Cooling
  • Forced Air
  • Window Unit(s)
Pool Information
  • None
Exterior Features
  • Wood
  • Roof: Metal
Utility Information
  • Sewer: Septic
  • Fuel: Propane
  • Energy: Energy Certificate: No
Garage
  • Other
Stories
  • 1
Location
   
Calculate drive times to this property
 
Powered by INRIX® Drive Time

Powered by Walk Score®
Disclaimer: Copyright 2026 Toronto IDX. All rights reserved. This information is deemed reliable, but not guaranteed. The information being provided is for consumers’ personal, non-commercial use and may not be used for any purpose other than to identify prospective properties consumers may be interested in purchasing. Data last updated 7/14/26 21:09

