921 McKenzie Street Mattawa, ON P0H 1V0
Listing Courtesy of: PropTX - IDX / Listed By: Century 21 Blue Sky Region Realty Inc., Brokerage

  921 McKenzie Street Mattawa, ON P0H 1V0

Active
$399,900 (CAD)
5
BED
2
BATH
700-1100
SQFT

Description

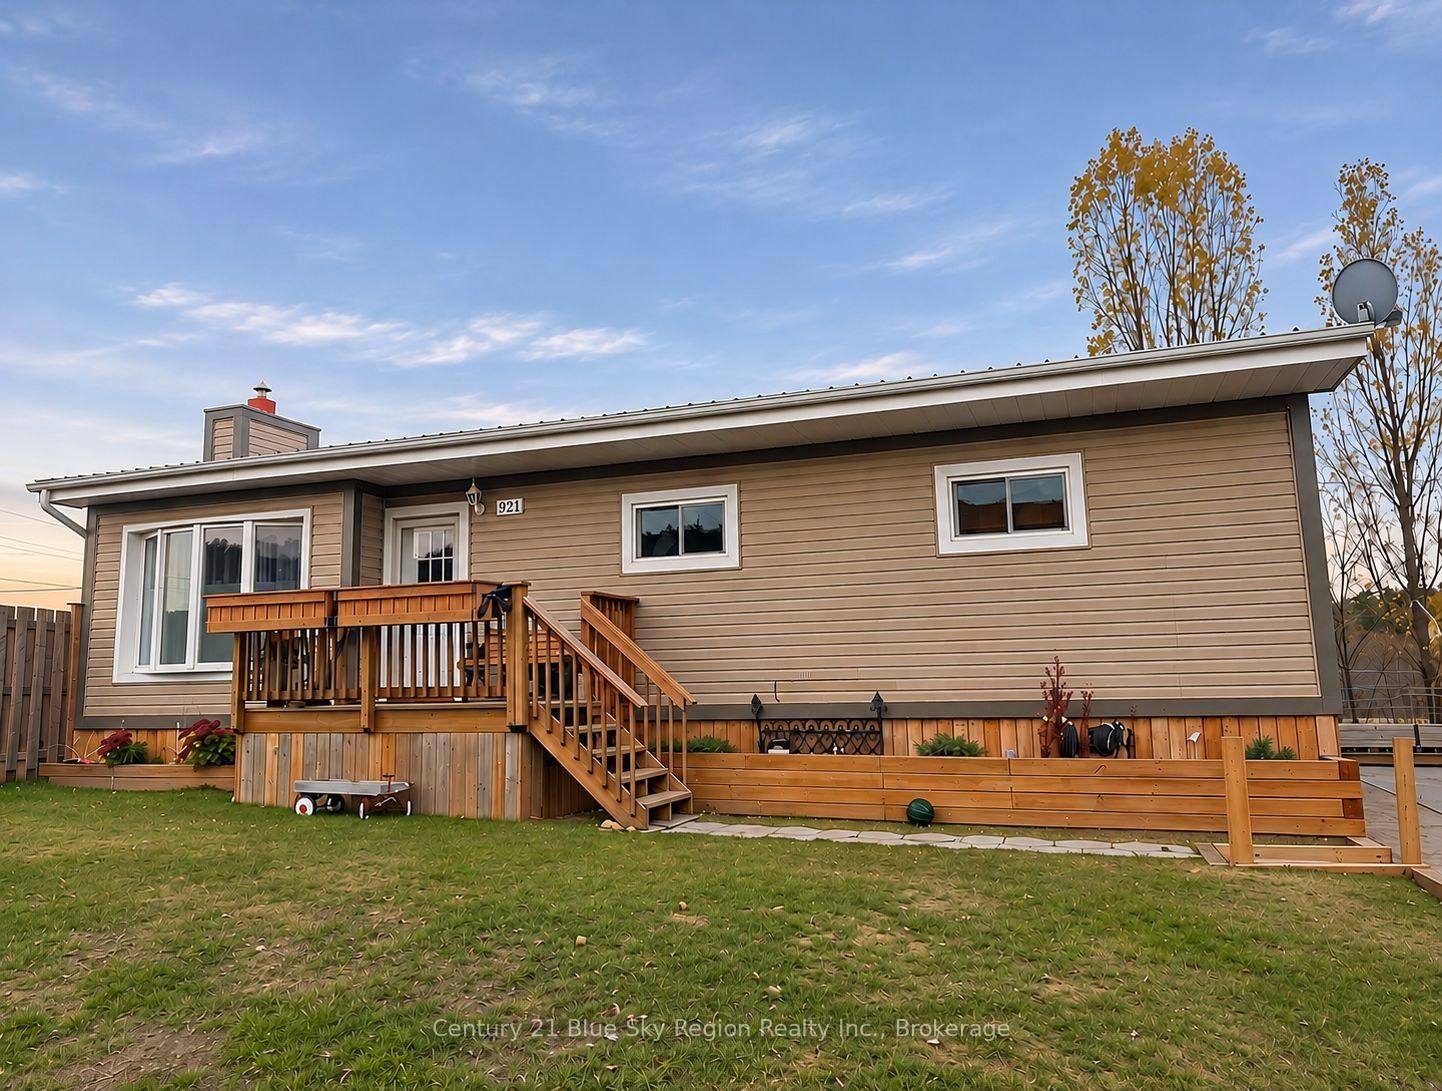
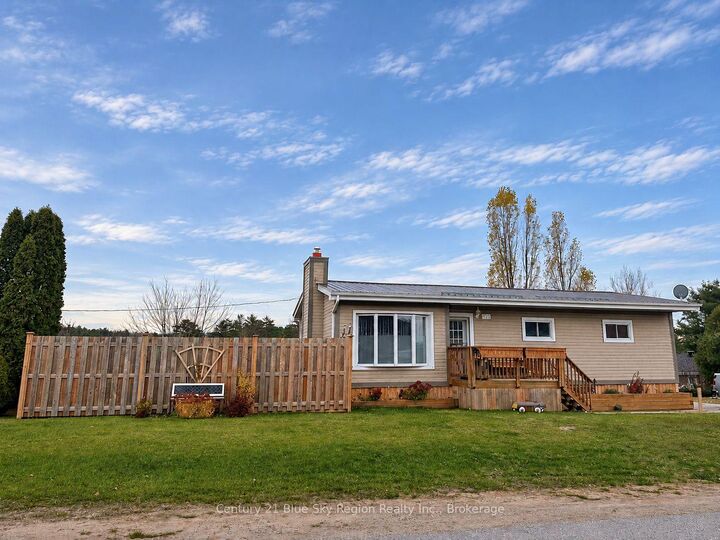
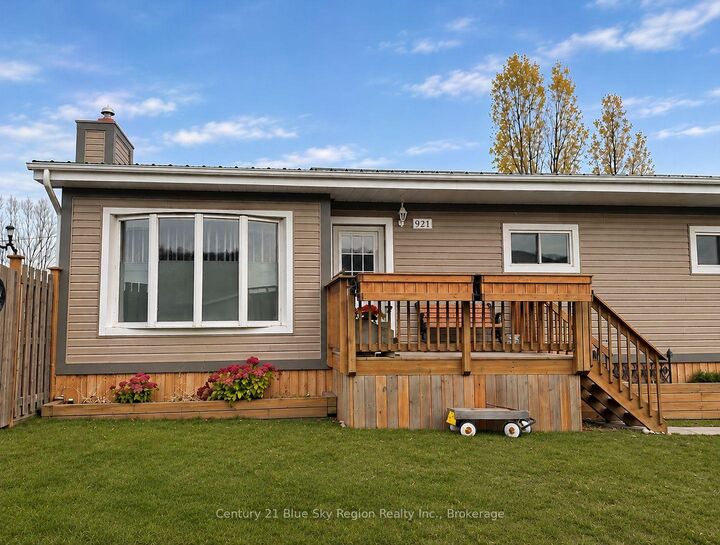
Some homes simply have a way of making you feel at home. Just steps from the Mattawa River, this beautifully maintained 5-bedroom bungalow offers a thoughtful balance of style, comfort, and space to gather. At its heart is a stunning custom kitchen, completed in 2024, that flows seamlessly into the open-concept living and dining areas. From here, step out onto the back deck, where the outdoors feels like a natural extension of the home. Framed by a beautifully manicured, fully enclosed yard, this private setting invites long summer evenings, lively gatherings, and quiet mornings with coffee in hand. Three bedrooms complete the main floor, while the lower level offers two additional bedrooms and an entirely different kind of space to enjoy. A generous second living room provides room to unwind, while the spacious laundry area and workshop offer plenty of practicality. A collection of meaningful updates, including flooring (2022), furnace, central air conditioning, and hot water tank (2020), reflects the care invested in this property over the years. With versatile living spaces, a backyard worth spending time in, and the Mattawa River just moments from your door, this is a home designed to be lived in and enjoyed, inside and out. **Some images have been enhanced using AI to improve lighting, colour, and presentation. No alterations have been made to the home's structural features, layout, or permanent fixtures**

MLS®:
X14147376
Taxes
$3,212(2026)
Type
Single-Family Home
Style
Bungalow
County
Nipissing District
Community
Mattawa

Listed By

Century 21 Blue Sky Region Realty Inc., Brokerage
Source
PropTX - IDX
Last checked Nov 4 2026 at 10:46 PM GMT+0000
Bathroom Details
Interior Features
  • Carpet Free
  • In-Law Capability
Property Features
  • Foundation: Concrete Block
Heating and Cooling
  • Forced Air
  • Central Air
Basement Information
  • Finished
Pool Information
  • None
Exterior Features
  • Vinyl Siding
  • Roof: Metal
Utility Information
  • Sewer: Sewer
  • Fuel: Gas
  • Energy: Energy Certificate: No
Garage
  • None
Stories
  • 1
Location
   
Calculate drive times to this property
 
Powered by INRIX® Drive Time

Powered by Walk Score®
Disclaimer: Copyright 2026 Toronto IDX. All rights reserved. This information is deemed reliable, but not guaranteed. The information being provided is for consumers’ personal, non-commercial use and may not be used for any purpose other than to identify prospective properties consumers may be interested in purchasing. Data last updated 11/4/26 14:46

