


Listing Courtesy of: PropTX - IDX / Listed By: Royal Lepage Team Advantage Realty
27 Burnside Bridge Road McDougall, ON P2A 2W9
Active
$775,000 (CAD)
OPEN HOUSE TIMES
-
OPENSun, Jul 1911:00 am - 3:00 pm
Description
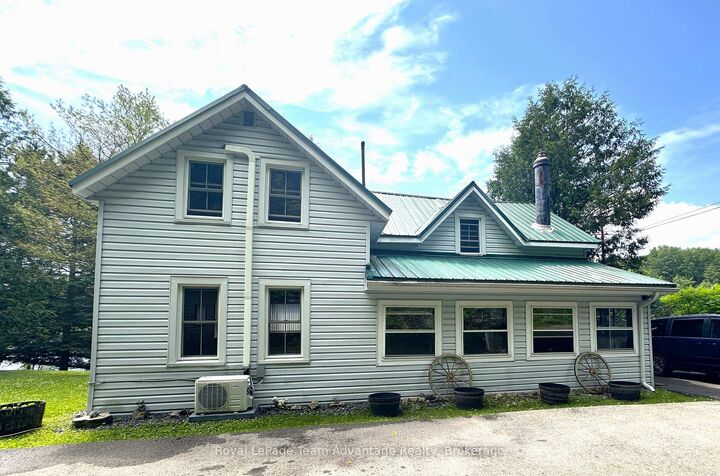
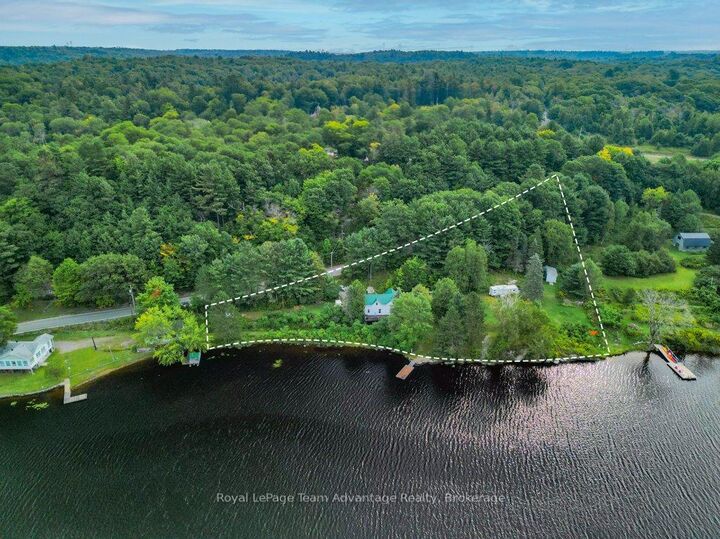
Mill Lake Hideaway 420 ft of Sunset Shoreline. Welcome to this charming year-round home on beautiful Mill Lake, just minutes from Parry Sound. Perfectly balancing historic character with modern comfort, this property offers 420 feet of waterfront on a private 1.06-acre lot. A paved driveway leads to an inviting foyer and an open-concept kitchen and dining area that opens onto a spacious deck ideal for taking in the sweeping lake views. The bright living room, warmed by a propane fireplace, is surrounded by windows that fill the space with natural light. Upstairs, you'll find three comfortable bedrooms and a four-piece bathroom. The level lot enjoys western exposure, a sandy beach area and a dock. Everything you need for easy, relaxed lakeside living. Additional features include a 32-foot Layton trailer with two queen beds, a kitchen and a three-piece bathroom, perfect for visiting guests and a 10' by 20' utility shed for extra storage. Mill Lake, part of a scenic three-lake chain, offers endless opportunities for kayaking, canoeing and boating. With Parry Sound shops, dining, theatre and the soon-to-be-completed West Parry Sound Recreation Centre just minutes away, this property offers both tranquillity and convenience. Take a walk around and you'll quickly see why this is a place you'll want to call home.
MLS®:
X13555700
X13555700
Taxes
$3,540(2026)
$3,540(2026)
Lot Size
1.06 acres
1.06 acres
Type
Single-Family Home
Single-Family Home
Style
2-Storey
2-Storey
Views
Trees/Woods, Bay, Water
Trees/Woods, Bay, Water
County
Parry Sound District
Parry Sound District
Community
McDougall
McDougall
Listed By
Royal Lepage Team Advantage Realty
Source
PropTX - IDX
Last checked Jul 15 2026 at 3:54 AM GMT+0000
PropTX - IDX
Last checked Jul 15 2026 at 3:54 AM GMT+0000
Bathroom Details
Interior Features
- Propane Tank
- Water Heater Owned
Property Features
- Fireplace: Propane
- Foundation: Concrete Block
- Foundation: Stone
Heating and Cooling
- Forced Air
- Window Unit(s)
Basement Information
- Walk-Up
- Walk-Out
Pool Information
- None
Exterior Features
- Vinyl Siding
- Roof: Metal
Utility Information
- Sewer: Septic
- Fuel: Propane
- Energy: Energy Certificate: No
Garage
- None
Parking
- Private
Stories
- 2
Location
Disclaimer: Copyright 2026 Toronto IDX. All rights reserved. This information is deemed reliable, but not guaranteed. The information being provided is for consumers’ personal, non-commercial use and may not be used for any purpose other than to identify prospective properties consumers may be interested in purchasing. Data last updated 7/14/26 20:54

