216 Owen Lucas Street McNab/Braeside, ON K7S 3G8
Listing Courtesy of: PropTX - IDX / Listed By: Coldwell Banker First Ottawa Realty

  216 Owen Lucas Street McNab/Braeside, ON K7S 3G8

Active
$575,407 (USD)

4
BED
3
BATH
1100-1500
SQFT

Description

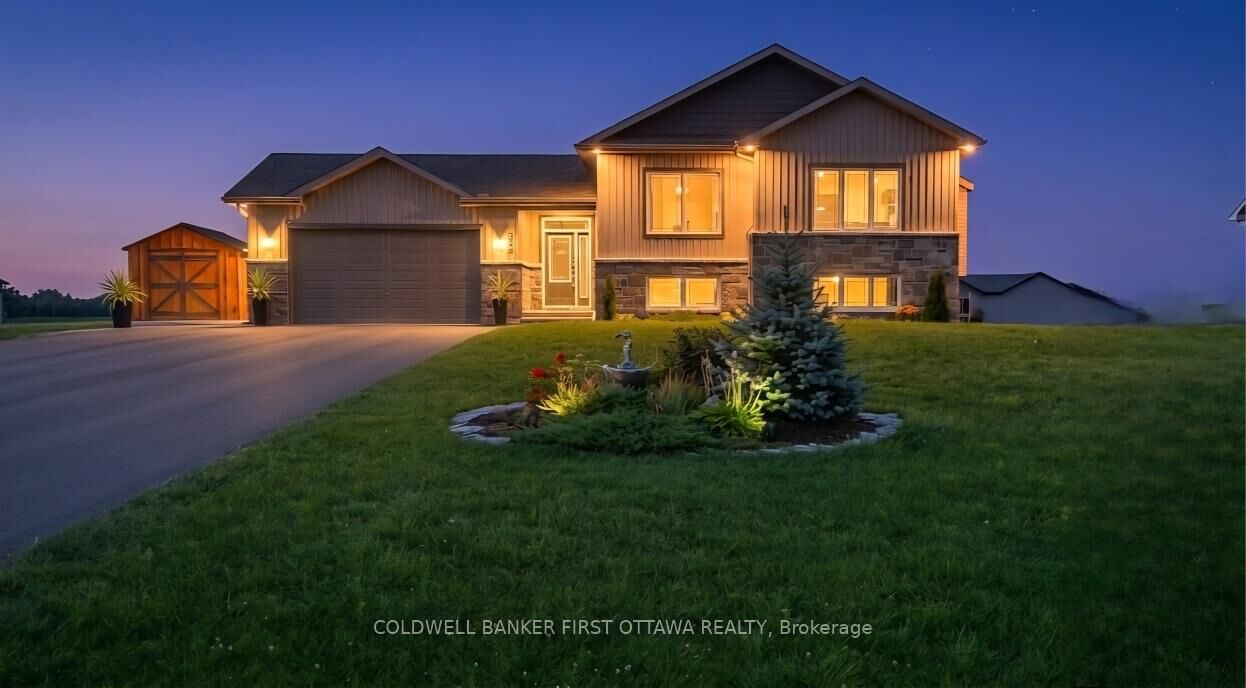
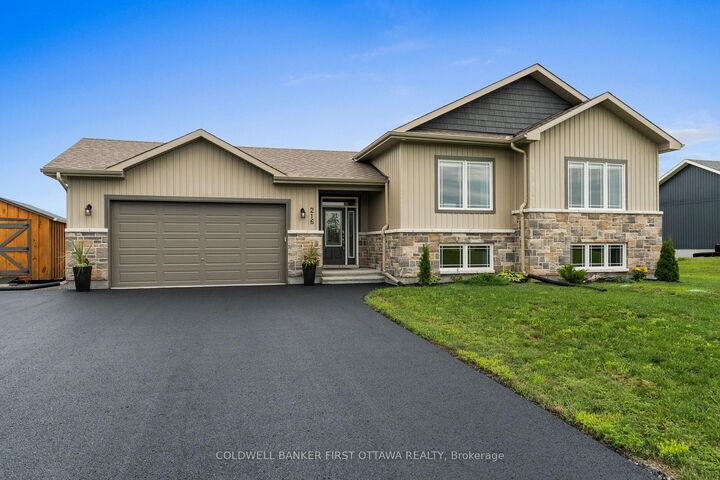
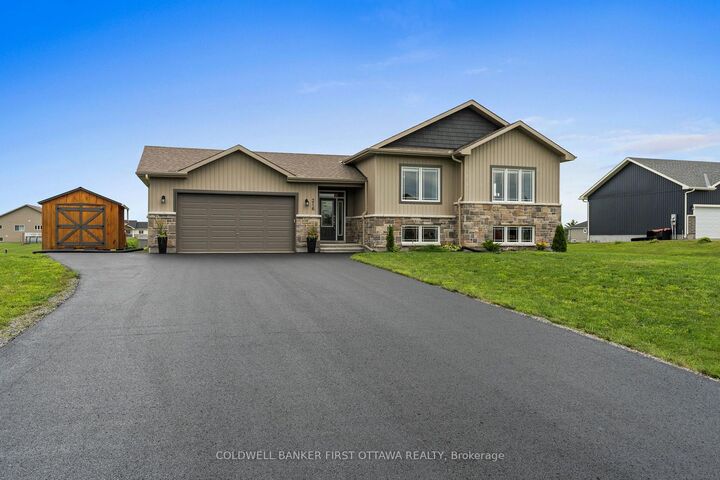
TREMENDOUS VALUE! IMMACULATE 4 bedroom, 3 bathroom home in Glen Meadows Estates on a acre lot offering 2000+ SF of welcoming space to call home. Impressive foyer leads to the hub of the home with the spacious kitchen overlooking the formal living and dining rooms with 9ft ceilings. The kitchen is highlighted by a large island, pantry, upgraded cabinetry and high end appliances. Three large bedrooms and two full bathrooms on the upper level including a spacious primary suite with his/her closets and ensuite. The lower level offers versatile space including a large storage area, 4th bedroom, full bathroom and fabulous rec room with oversized windows. Thousands in upgrades and extras including custom lighting & plumbing, oversized heated garage, 200 amp service, large custom shed, smart home features and no rental equipment. Incredible value for this extra clean, one owner home! Enjoy the perfect balance of rural freedom and town convenience with this expansive property just minutes outside Arnprior. Offering rare privacy, sweeping open views, and endless space for outdoor living, entertaining, or storing your recreational gear, this location provides a peaceful sanctuary without sacrificing connectivity. You are moments away from Arnprior's vibrant downtown-featuring local shops, cozy cafes, a historic movie theatre, a marina, and sandy beaches-alongside top-tier amenities like a hospital, golf courses, an award-winning library, indoor pool and rinks, and the majestic trails of Gillies Grove and Macnamara. Plus, with quick access to Hwy 417, your commute into Ottawa is effortless.

MLS®:
X13785974
Taxes
$5,006(2026)
Type
Single-Family Home
Style
Sidesplit
County
Renfrew County
Community
551 - McNab/Braeside Twps

Listed By

Coldwell Banker First Ottawa Realty
Source
PropTX - IDX
Last checked Sep 15 2026 at 6:09 PM GMT+0000
Bathroom Details
Interior Features
  • Storage
Property Features
  • Foundation: Poured Concrete
Heating and Cooling
  • Forced Air
  • Central Air
Basement Information
  • Finished
  • Full
Pool Information
  • None
Exterior Features
  • Vinyl Siding
  • Stone
  • Roof: Asphalt Shingle
Utility Information
  • Sewer: Septic
  • Fuel: Gas
  • Energy: Energy Certificate: No
Garage
  • Attached
Location
   
Calculate drive times to this property
 
Powered by INRIX® Drive Time

Powered by Walk Score®
Disclaimer: Copyright 2026 Toronto IDX. All rights reserved. This information is deemed reliable, but not guaranteed. The information being provided is for consumers’ personal, non-commercial use and may not be used for any purpose other than to identify prospective properties consumers may be interested in purchasing. Data last updated 9/15/26 11:09

