114 Meadowlands Drive W Meadowlands - Crestview and Area, ON K2G 2R8
Listing Courtesy of: PropTX - IDX / Listed By: Re/Max Hallmark Realty Group

  114 Meadowlands Drive W Meadowlands - Crestview and Area, ON K2G 2R8

Active
$824,999 (CAD)

4
BED
3
BATH
1500-2000
SQFT

Description

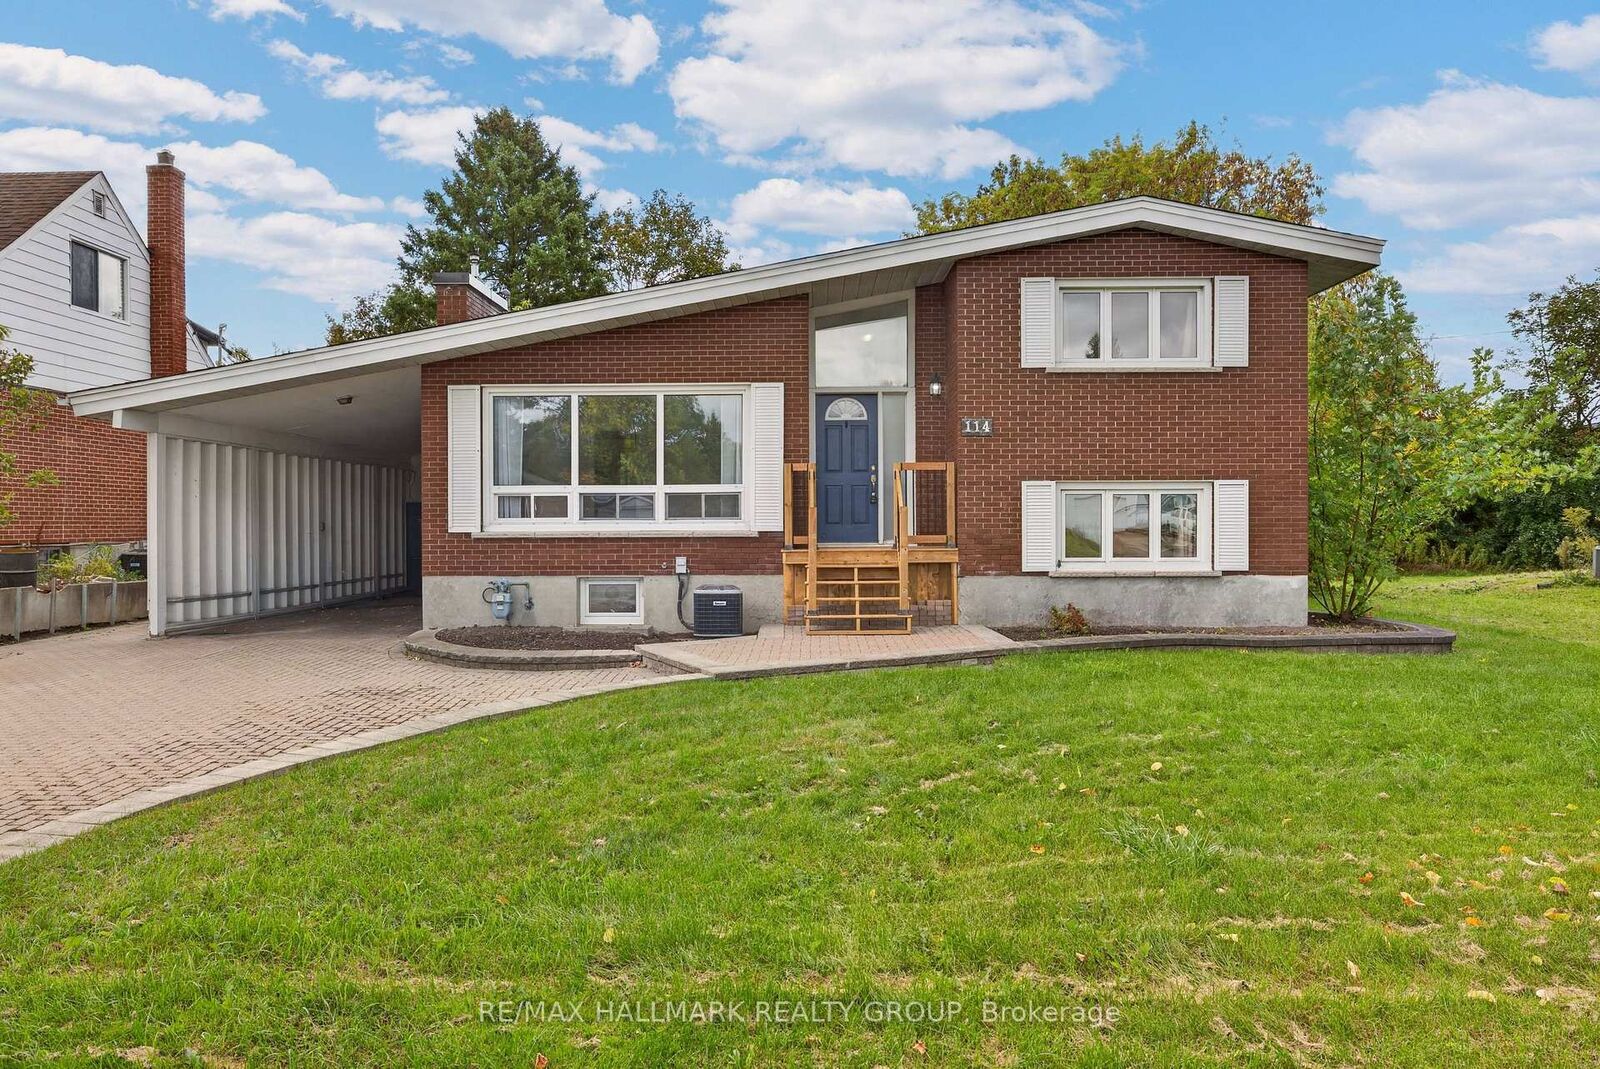
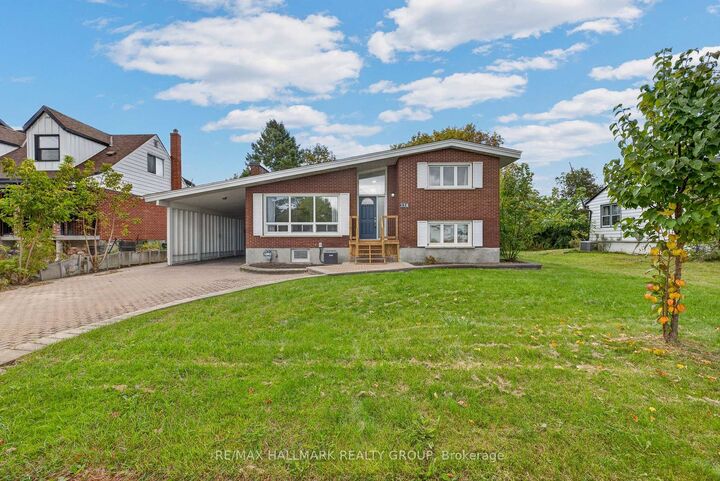
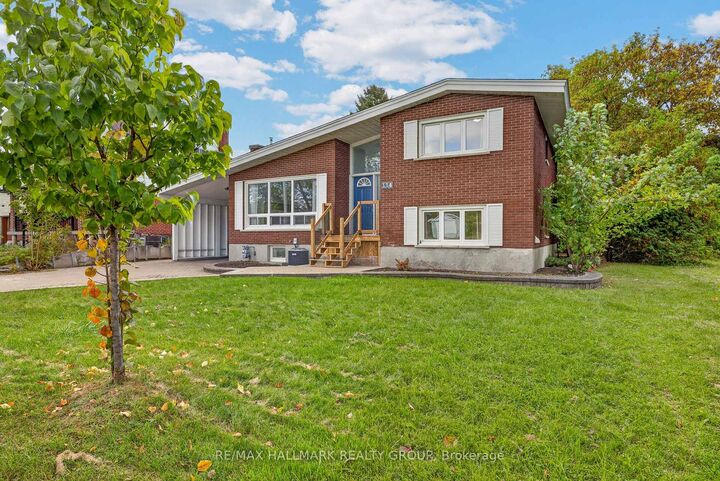
This long-time family home has been recently updated throughout, with hardwood floors, fresh baseboards, gleaming bathrooms and no carpets. Only the kitchen remains in a more traditional state, extremely spacious and ready for a new owner to come in and create their dream kitchen! The spacious main-floor provides plenty of room for family living, with a formal dining room off of the kitchen, large living room overlooking the front yard, and a bonus sun room off of the kitchen with access to the back yard. With 4 spacious bedrooms across the side-split, there's plenty of privacy to be had and options for those looking for a work space in addition to bedrooms. Downstairs you will find a spacious bathroom, the possibility for a 5th bedroom, and an absolutely huge family room / rec room / gym space / kids play area - whatever your family needs! The large backyard is a true highlight, offering plenty of space for children, pets, gardening and outdoor entertaining, with mature surroundings providing an excellent sense of privacy. In winter, enjoy the oversized carport with direct access to the home, limiting your time in the cold and saying goodbye to snow and ice on your car! Conveniently located close to various elementary and high schools, Algonquin College, numerous parks and sports facilities, extensive shopping along Merivale and College Square Mall, restaurants, groceries and transit.

MLS®:
X13866232
Taxes
$4,651(2026)
Type
Single-Family Home
Style
Sidesplit
County
Ottawa
Community
7302 - Meadowlands/Crestview

Listed By

Re/Max Hallmark Realty Group
Source
PropTX - IDX
Last checked Oct 7 2026 at 4:31 AM GMT+0000
Bathroom Details
Interior Features
  • Carpet Free
Property Features
  • Foundation: Poured Concrete
Heating and Cooling
  • Forced Air
  • Central Air
Basement Information
  • Finished
  • Full
Pool Information
  • None
Exterior Features
  • Brick
  • Roof: Asphalt Shingle
Utility Information
  • Sewer: Sewer
  • Fuel: Gas
  • Energy: Energy Certificate: No
Garage
  • Carport
Parking
  • Private
Location
   
Calculate drive times to this property
 
Powered by INRIX® Drive Time

Powered by Walk Score®
Disclaimer: Copyright 2026 Toronto IDX. All rights reserved. This information is deemed reliable, but not guaranteed. The information being provided is for consumers’ personal, non-commercial use and may not be used for any purpose other than to identify prospective properties consumers may be interested in purchasing. Data last updated 10/6/26 21:31

