1 Hilton Lane Meaford, ON N4L 1L8
Listing Courtesy of: PropTX - IDX / Listed By: Royal Lepage Locations North

  1 Hilton Lane Meaford, ON N4L 1L8

Active
$1,092,800 (CAD)
3
BED
3
BATH
2000-2500
SQFT

Description

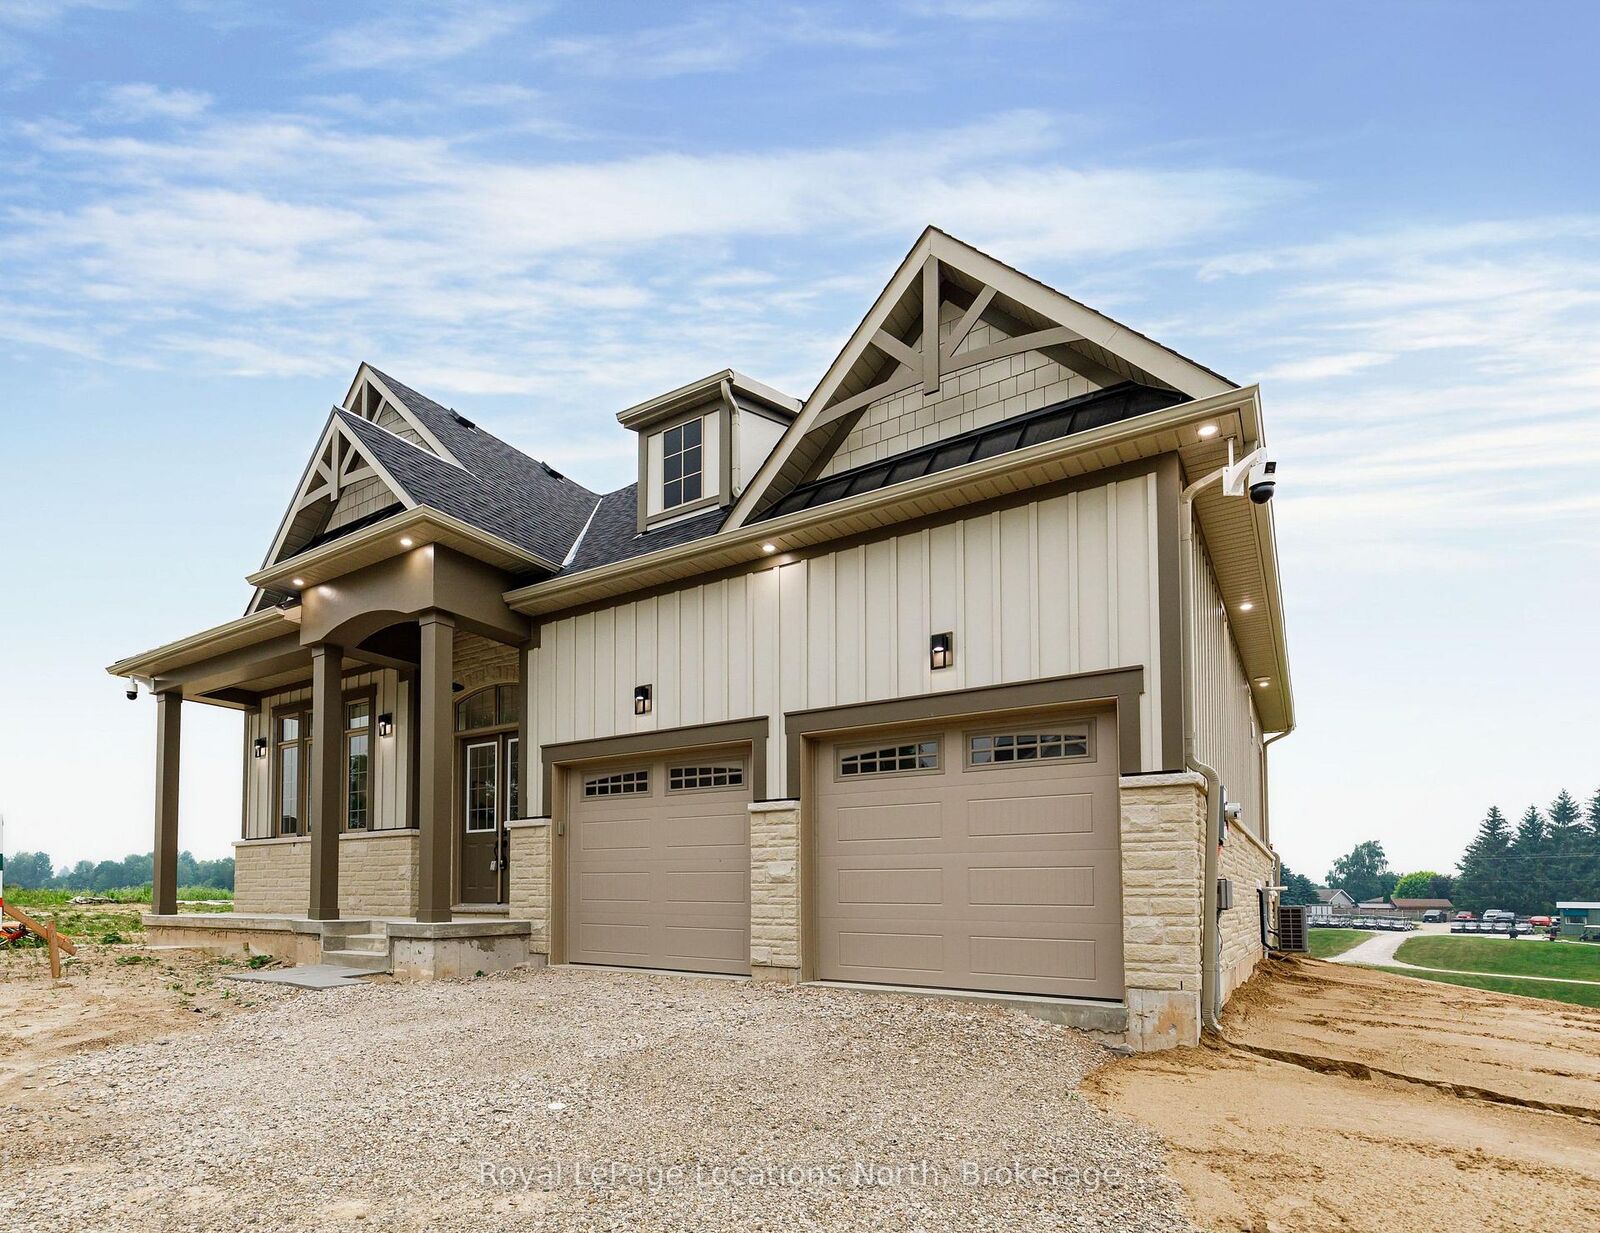
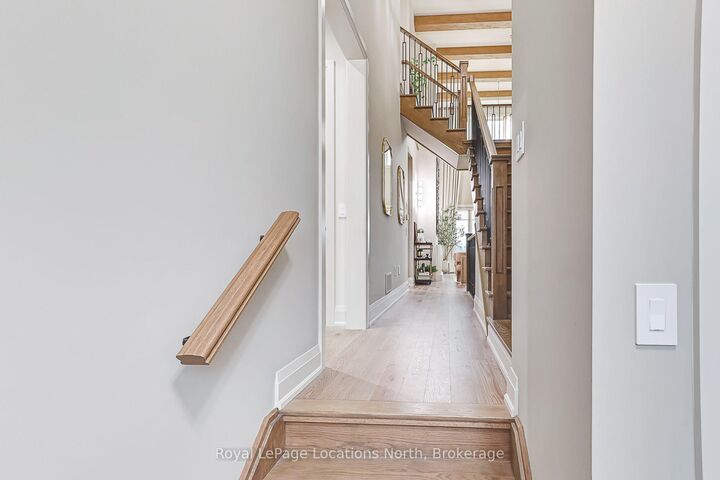
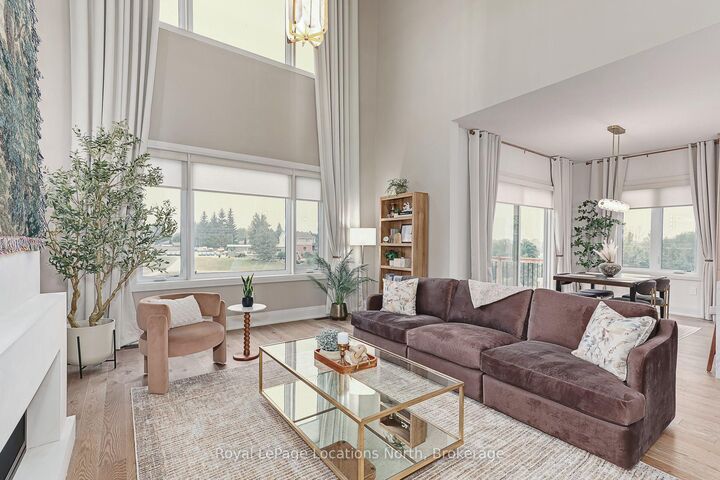
The Fairways - Experience refined living in this exceptional 2,185 sq. ft. home, perfectly positioned on the scenic Meaford Golf Course. Thoughtfully designed with premium craftsmanship and upscale finishes throughout, this brand-new home offers the perfect balance of luxury, comfort, and timeless style.Step inside to discover impressive 10-foot ceilings on the main floor and an open-concept layout flooded with natural light from an abundance of oversized windows. The beautifully designed kitchen features extended upper cabinetry, stainless steel appliances, and ample workspace, flowing seamlessly into the spacious living and dining areas. Anchoring the living room is a striking floor-to-ceiling fireplace, creating a warm and inviting focal point for everyday living and entertaining.The thoughtfully designed main-floor primary suite offers a peaceful retreat, complete with a spacious walk-in closet and a luxurious 5-piece ensuite. Every detail has been carefully considered to create a home that is as functional as it is beautiful.Enjoy peaceful golf course views while embracing the tranquility of this sought-after setting. Located just minutes from Georgian Bay, downtown Meaford, local shops, restaurants, and year-round recreation, this beautifully appointed model home offers an exceptional lifestyle in one of the area's most desirable up and coming communities. Luxury finishes, an unbeatable location, and thoughtful design come together to create a home you'll be proud to call your own.

MLS®:
X13574268
Type
Single-Family Home
Style
Bungalow
County
Grey County
Community
Meaford

Listed By

Royal Lepage Locations North
Source
PropTX - IDX
Last checked Jul 17 2026 at 6:26 AM GMT+0000
Bathroom Details
Interior Features
  • Primary Bedroom - Main Floor
Property Features
  • Fireplace: Living Room
  • Fireplace: Natural Gas
  • Foundation: Poured Concrete
Heating and Cooling
  • Forced Air
  • Central Air
Basement Information
  • Full
  • Partially Finished
Pool Information
  • None
Exterior Features
  • Stone
  • Board & Batten
  • Roof: Shingles
Utility Information
  • Sewer: Sewer
  • Fuel: Gas
  • Energy: Energy Certificate: No
Garage
  • Attached
Stories
  • 1
Location
   
Calculate drive times to this property
 
Powered by INRIX® Drive Time

Powered by Walk Score®
Disclaimer: Copyright 2026 Toronto IDX. All rights reserved. This information is deemed reliable, but not guaranteed. The information being provided is for consumers’ personal, non-commercial use and may not be used for any purpose other than to identify prospective properties consumers may be interested in purchasing. Data last updated 7/16/26 23:26

