102 Timberwalk Trail Middlesex Centre, ON N0M 2A0
Listing Courtesy of: PropTX - IDX / Listed By: Sutton Group Select Realty

  102 Timberwalk Trail Middlesex Centre, ON N0M 2A0

Active
$819,900 (CAD)

3
BED
3
BATH
2000-2500
SQFT

Description

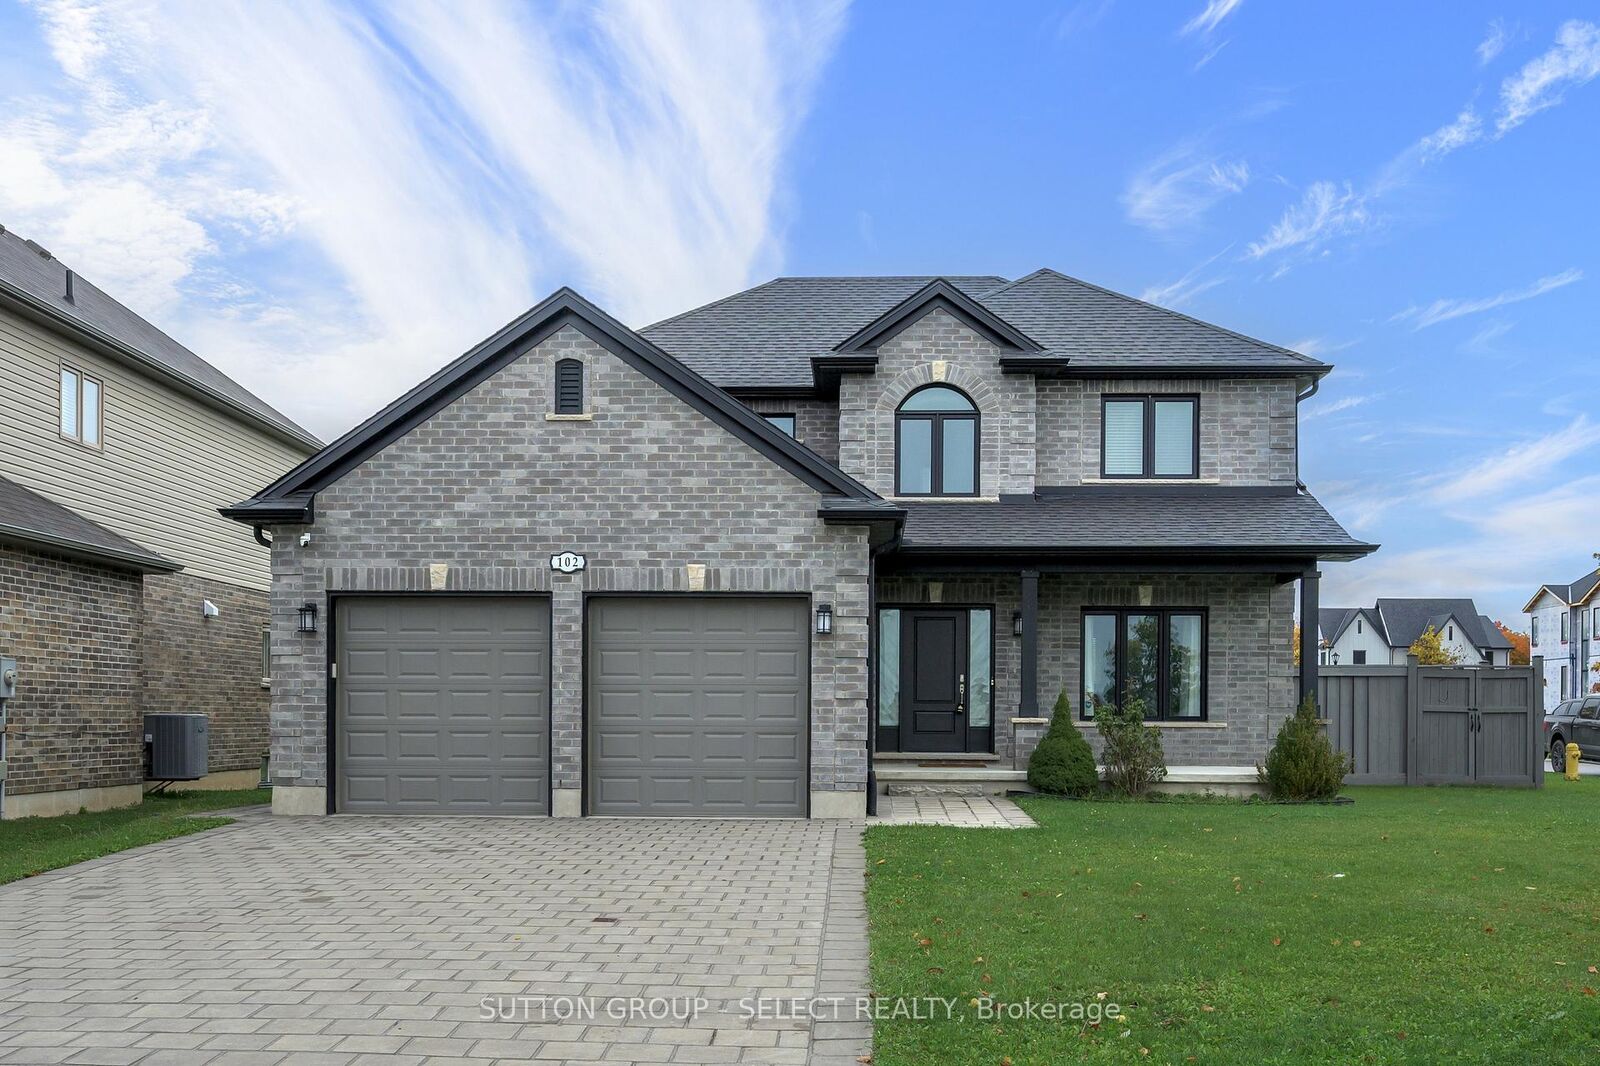
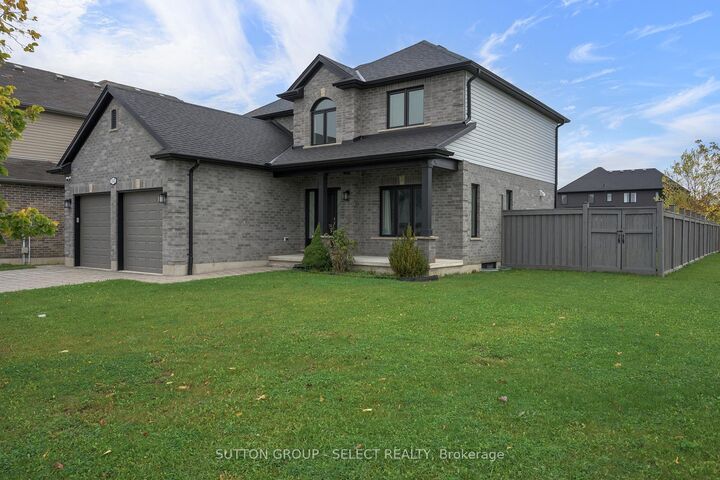
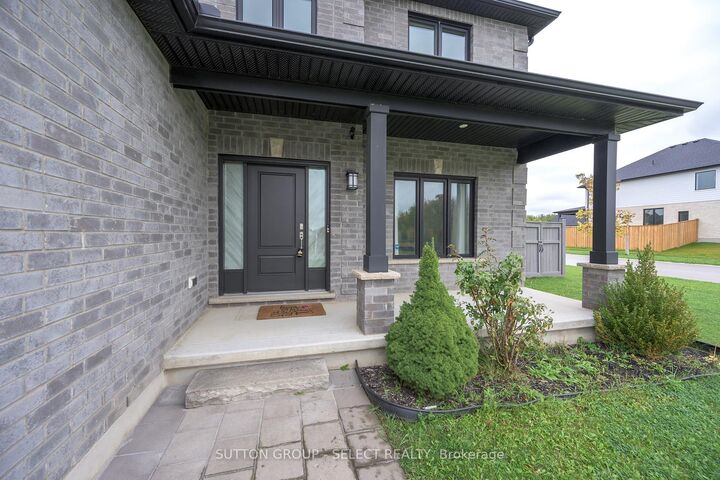
Welcome to 102 Timberwalk Trail in Ilderton. If a home with a great-sized yard is on your wish list, this one checks a lot of boxes. This 3 bedroom, 2.5 bathroom Marquis home offers just over 2,000 sq. ft. above grade and sits on an impressive 64' x 136' lot. The layout is spacious without having wasted space. The main floor features 9' ceilings, a large dining room and an eat-in kitchen with plenty of cabinetry, a walk-in pantry and a generous island. Just off the kitchen is the family room with a gas fireplace and large windows across the back of the home. There's also main-floor laundry, which is always a bonus. Upstairs, all three bedrooms are a really good size. The primary has a large walk-in closet and 5-piece ensuite with a soaker tub and separate shower. The unfinished basement gives you lots of options for adding more living space when and if you need it. With high ceilings, three large egress windows and a bathroom rough-in already there, you could easily create additional bedrooms, a rec room, home gym or space for extended family. Outside, you have a backyard that gives you room to actually do something with it. Add a pool, build a great entertaining space, let the kids take it over or keep all that green space exactly as it is. And then there's the location. Timberwalk is a great family neighbourhood with the Rail Trail, pond, parks, playgrounds and the Ilderton Arena nearby, plus you're only a short drive to North London.

MLS®:
X14081430
Taxes
$5,059(2025)
Type
Single-Family Home
Style
2-Storey
County
Middlesex County
Community
Ilderton

Listed By

Sutton Group Select Realty
Source
PropTX - IDX
Last checked Oct 16 2026 at 12:22 AM GMT+0000
Bathroom Details
Interior Features
  • Erv/Hrv
Property Features
  • Foundation: Concrete
Heating and Cooling
  • Forced Air
  • Central Air
Basement Information
  • Unfinished
Pool Information
  • None
Exterior Features
  • Brick
  • Vinyl Siding
  • Roof: Shingles
Utility Information
  • Sewer: Sewer
  • Fuel: Gas
  • Energy: Energy Certificate: No
Garage
  • Attached
Parking
  • Private Double
Stories
  • 2
Location
   
Calculate drive times to this property
 
Powered by INRIX® Drive Time

Powered by Walk Score®
Disclaimer: Copyright 2026 Toronto IDX. All rights reserved. This information is deemed reliable, but not guaranteed. The information being provided is for consumers’ personal, non-commercial use and may not be used for any purpose other than to identify prospective properties consumers may be interested in purchasing. Data last updated 10/15/26 17:22

