283 Winlow Way Middlesex Centre, ON N0L 1R0
Listing Courtesy of: PropTX - IDX / Listed By: Blue Forest Realty Inc.

  283 Winlow Way Middlesex Centre, ON N0L 1R0

Active
$394,779 (USD)
3
BED
3
BATH
1500-2000
SQFT

Description

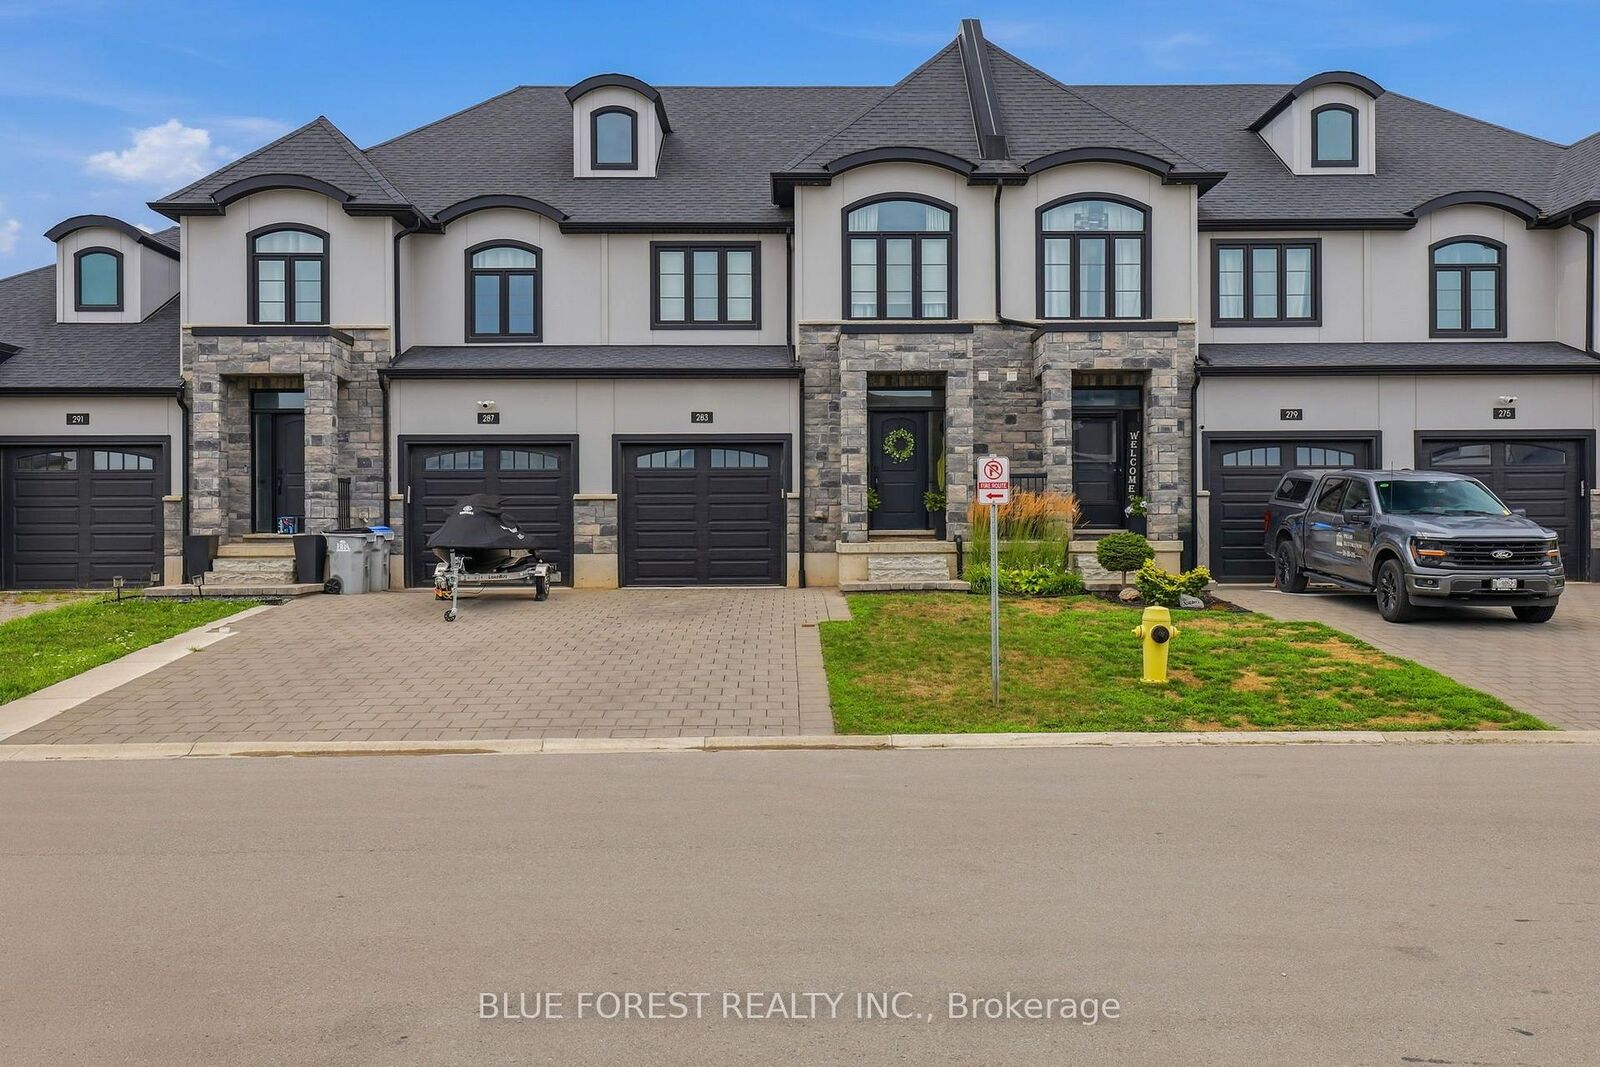
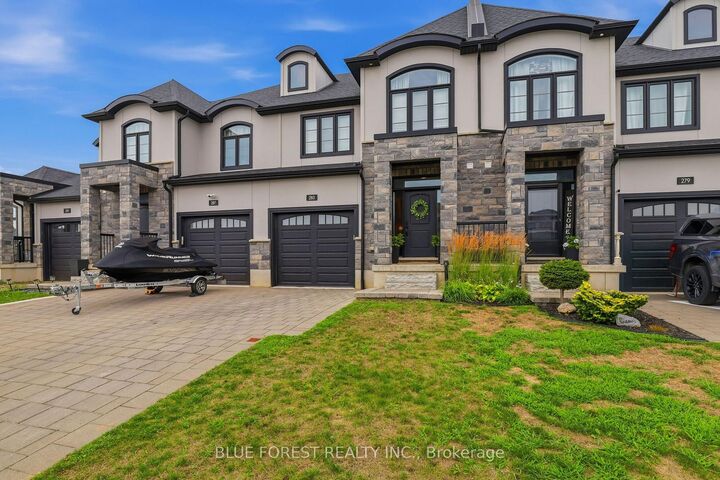
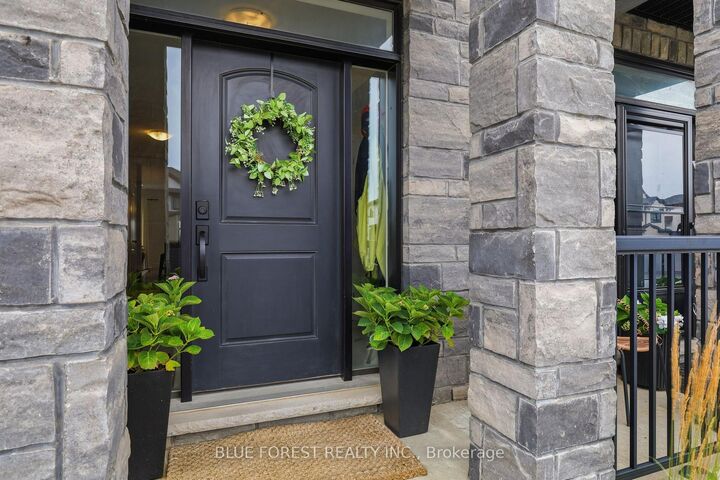
Welcome to 283 Winlow Way, in the beautiful community of Komoka. Why build new when you can have this perfectly maintained, six year old FREEHOLD townhome? That means bye bye condo fees.Be welcomed by a modern brick and stone exterior and an attached garage. Step into this 1,900 sq ft home and notice the grand entryway with a large closet. Walk past the dry bar, easily converted into a coffee bar or mudroom, into your open concept, timeless kitchen featuring white cabinetry, quartz counters, and a corner pantry for extra storage. Natural light pours across the dining room and family room, where an electric fireplace and warm tones make every night in feel cozy.Upstairs, each of the three generously sized bedrooms features a walk in closet. The primary suite offers a spacious ensuite with timeless finishes, a glass shower, and a double vanity, making getting ready easy. Tired of carrying laundry up and down the stairs? Take the load off with an upstairs laundry room and a large linen closet just across the hall.Looking for extra space? The partially finished basement is a bright, open canvas ready for your vision, whether that's a home gym, media room, or playroom.This townhome's yard is larger than you'd expect, giving you plenty of room for entertaining, gardening, and enjoying the outdoors, all with low maintenance.This home checks every box: the luxury of new construction, an affordable price point, low maintenance, and no condo fees.Welcome home. Welcome to Komoka.

MLS®:
X13667284
Taxes
$3,844(2026)
Type
Townhouse
Style
2-Storey
County
Middlesex County
Community
Komoka

Listed By

Blue Forest Realty Inc.
Source
PropTX - IDX
Last checked Aug 12 2026 at 6:53 PM GMT+0000
Bathroom Details
Interior Features
  • Bar Fridge
  • Sump Pump
  • Auto Garage Door Remote
Property Features
  • Fireplace: Electric
  • Foundation: Poured Concrete
Heating and Cooling
  • Forced Air
  • Central Air
Basement Information
  • Full
  • Partially Finished
Pool Information
  • None
Exterior Features
  • Brick
  • Stone
  • Roof: Asphalt Shingle
Utility Information
  • Sewer: Sewer
  • Fuel: Gas
  • Energy: Energy Certificate: No
Garage
  • Attached
Parking
  • Private
Stories
  • 2
Location
   
Calculate drive times to this property
 
Powered by INRIX® Drive Time

Powered by Walk Score®
Disclaimer: Copyright 2026 Toronto IDX. All rights reserved. This information is deemed reliable, but not guaranteed. The information being provided is for consumers’ personal, non-commercial use and may not be used for any purpose other than to identify prospective properties consumers may be interested in purchasing. Data last updated 8/12/26 11:53

