346 Bay Street Midland, ON L4R 1K2
Listing Courtesy of: PropTX - IDX / Listed By: Right At Home Realty

  346 Bay Street Midland, ON L4R 1K2

Active
$499,900 (CAD)

2
BED
1
BATH
1100-1500
SQFT

Description

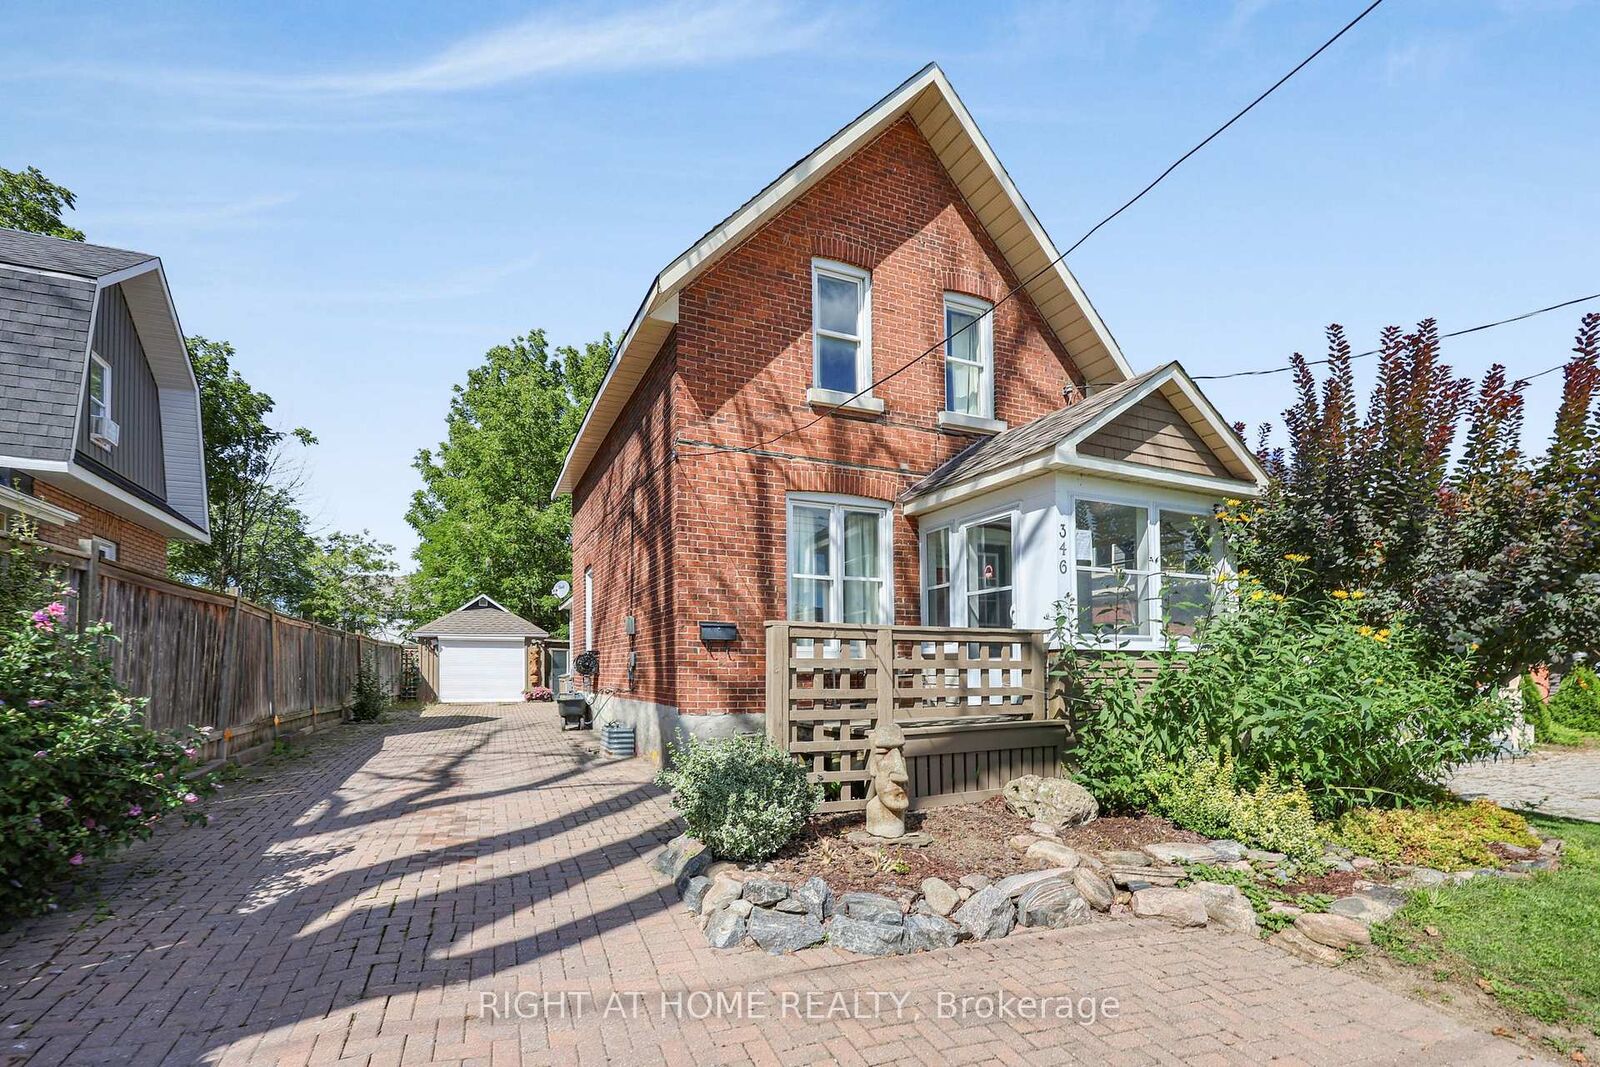
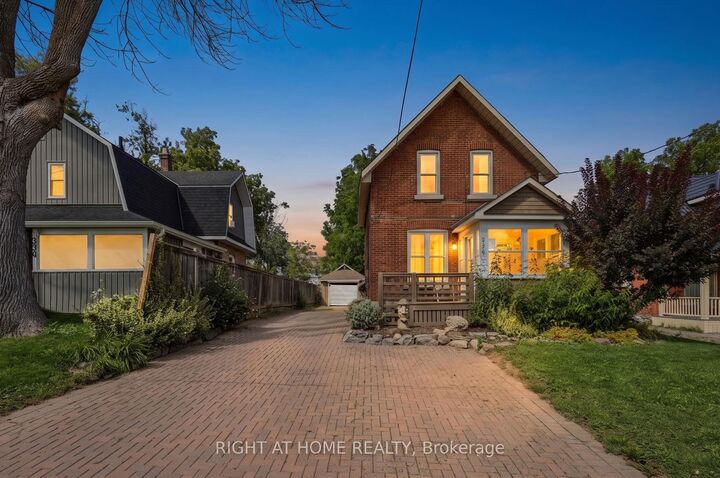
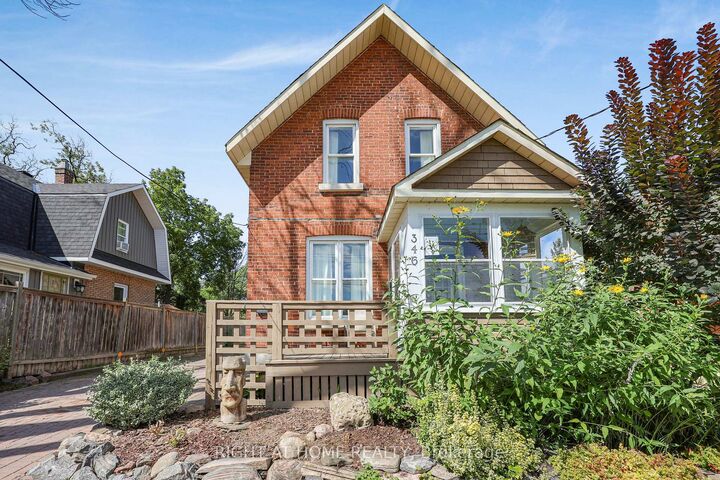
Welcome to this charming red-brick home, where timeless character meets modern updates. Filled with warmth and personality, this home features beautiful hardwood floors, custom trim work and an inviting three-season porch, along with beautifully landscaped gardens and a private backyard retreat. Inside, the open-concept main floor creates a wonderful flow between the kitchen and living space, making everyday living and entertaining effortless. The kitchen features modern cabinetry, stainless steel appliances and a charming window seat. Right off the kitchen, an additional space offers the perfect opportunity to customize and create a convenient powder room or main-floor laundry. Step outside and discover your own backyard retreat, complete with mature gardens, an interlock driveway and a fenced-in yard. A detached single-car garage/workshop with its own electrical panel, fully insulated interior and attached greenhouse offers incredible versatility for hobbies, projects, gardening or additional storage. Located just minutes from Midland's vibrant downtown and beautiful Georgian Bay waterfront, you'll have shops, restaurants, parks, trails and the waterfront lifestyle close to your doorstep. Recent updates include a new furnace, air conditioning and hot water tank (2026), adding peace of mind to this charming home.

MLS®:
S13783804
Taxes
$2,831(2025)
Type
Single-Family Home
Style
1 1/2 Storey
County
Simcoe County
Community
Midland

Listed By

Right At Home Realty
Source
PropTX - IDX
Last checked Sep 15 2026 at 5:53 PM GMT+0000
Bathroom Details
Interior Features
  • Auto Garage Door Remote
  • Water Heater Owned
Property Features
  • Foundation: Stone
Heating and Cooling
  • Forced Air
  • Central Air
Basement Information
  • Unfinished
  • Partial Basement
Pool Information
  • None
Exterior Features
  • Brick
  • Vinyl Siding
  • Roof: Asphalt Shingle
Utility Information
  • Sewer: Sewer
  • Fuel: Gas
  • Energy: Energy Certificate: No
Garage
  • Detached
Parking
  • Private
Stories
  • 2
Location
   
Calculate drive times to this property
 
Powered by INRIX® Drive Time

Powered by Walk Score®
Disclaimer: Copyright 2026 Toronto IDX. All rights reserved. This information is deemed reliable, but not guaranteed. The information being provided is for consumers’ personal, non-commercial use and may not be used for any purpose other than to identify prospective properties consumers may be interested in purchasing. Data last updated 9/15/26 10:53

