422 Aberdeen Boulevard Midland, ON L4R 5L8
Listing Courtesy of: PropTX - IDX / Listed By: Re/Max Georgian Bay Realty Ltd

  422 Aberdeen Boulevard Midland, ON L4R 5L8

Active
$522,423 (USD)

2
BED
2
BATH
1500-2000
SQFT

Description

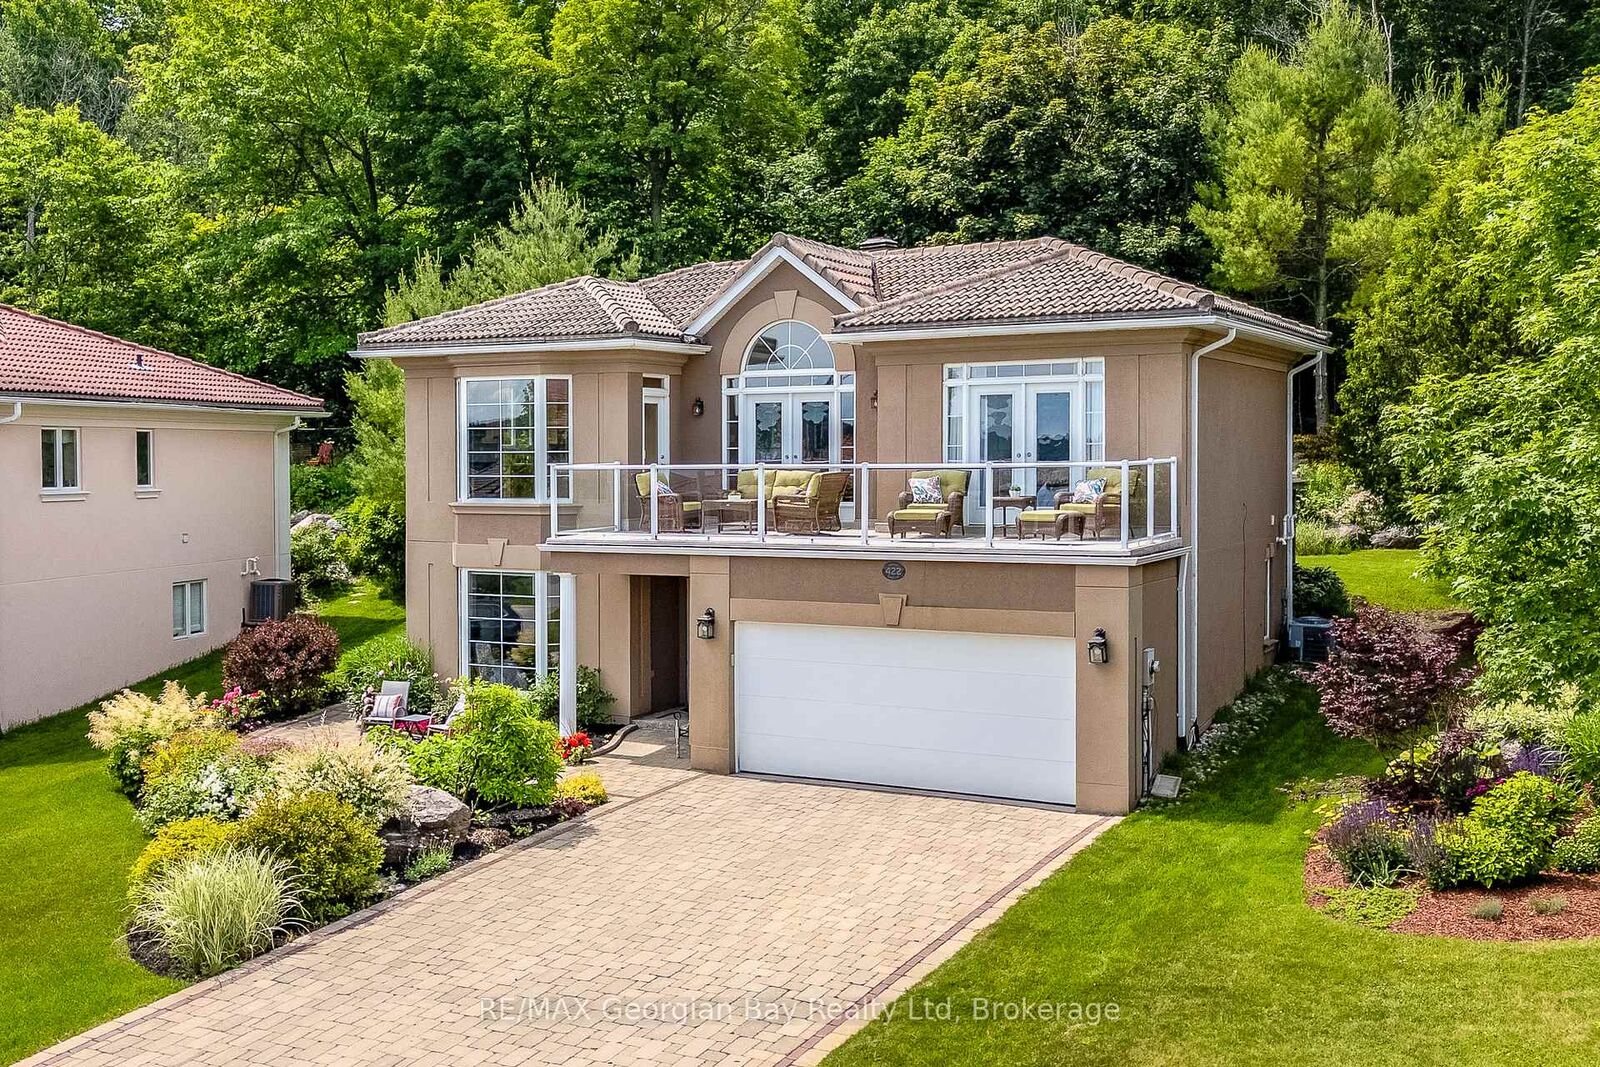
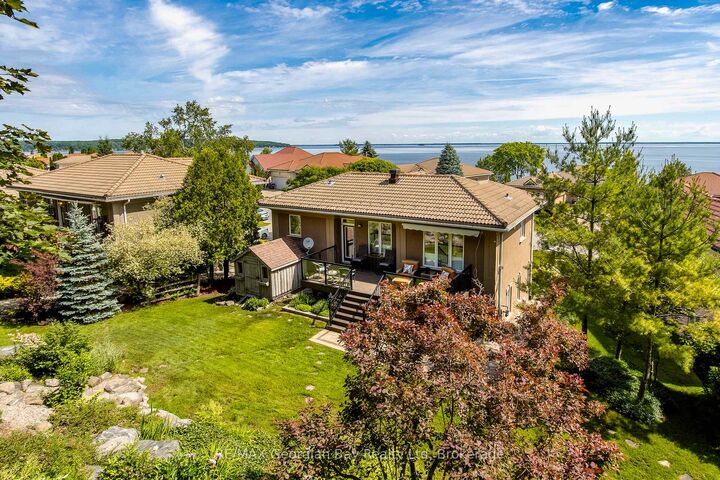
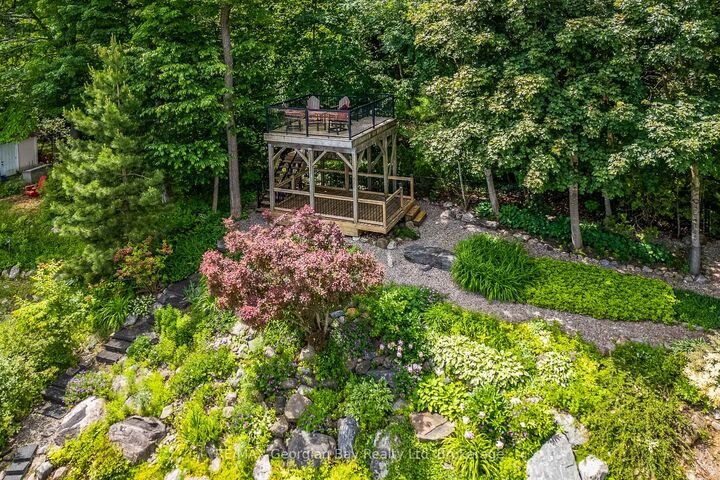
Welcome to this meticulously maintained, move-in-ready home nestled in a sought-after waterfront community. Surrounded by beautifully landscaped gardens and backing onto a peaceful forested greenbelt, this property offers exceptional privacy and a tranquil setting to enjoy every season.One of the home's most unique features is the private viewing tower, where you can take in breathtaking views of Georgian Bay while enjoying your morning coffee or an evening cocktail. Prefer to stay closer to the house? Relax on the front balcony overlooking the waterfront, or step across the street to the scenic waterfront trail, perfect for walking, cycling, or rollerblading.Ideally located just two minutes from shopping, the hospital, library, cultural centre, recreation centre, and Little Lake Park, this home offers the perfect balance of nature and convenience.Designed for comfortable main-floor living, the open-concept kitchen, dining, and living areas flow seamlessly together, creating an inviting space for everyday living and entertaining. Three walkouts lead to the spacious sundeck, making indoor-outdoor living effortless. The generous primary suite features a walk-in closet and a luxurious five-piece ensuite. The finished lower level offers excellent space for family or guests, complete with a large family room, an additional bedroom, and a four-piece bathroom.This is a rare opportunity to enjoy waterfront community living with privacy, spectacular views, and exceptional convenience.

MLS®:
S13666468
Taxes
$6,053(2026)
Type
Single-Family Home
Style
Contemporary
Views
Water
County
Simcoe County
Community
Midland

Listed By

Re/Max Georgian Bay Realty Ltd
Source
PropTX - IDX
Last checked Aug 13 2026 at 10:29 AM GMT+0000
Bathroom Details
Interior Features
  • Auto Garage Door Remote
Property Features
  • Fireplace: Natural Gas
  • Foundation: Poured Concrete
Heating and Cooling
  • Forced Air
  • Central Air
Pool Information
  • None
Exterior Features
  • Stucco (Plaster)
  • Roof: Other
Utility Information
  • Sewer: Sewer
  • Fuel: Gas
  • Energy: Energy Certificate: No
Garage
  • Attached
Location
   
Calculate drive times to this property
 
Powered by INRIX® Drive Time

Powered by Walk Score®
Disclaimer: Copyright 2026 Toronto IDX. All rights reserved. This information is deemed reliable, but not guaranteed. The information being provided is for consumers’ personal, non-commercial use and may not be used for any purpose other than to identify prospective properties consumers may be interested in purchasing. Data last updated 8/13/26 03:29

