


Listing Courtesy of:  CREA / Homelife/Miracle Realty Ltd
 CREA / Homelife/Miracle Realty Ltd
 1535 Mendelson Heights Milton (Fo Ford), ON L9E 1H3
Active (1 Days)
$1,599,900 (CAD)
OPEN HOUSE TIMES
-
OPENSat, May 302:00 pm - 4:00 pm
-
OPENSat, May 302:00 pm - 4:00 pm
-
OPENSun, May 312:00 pm - 4:00 pm
-
OPENSun, May 312:00 pm - 4:00 pm
show more
show more
Description
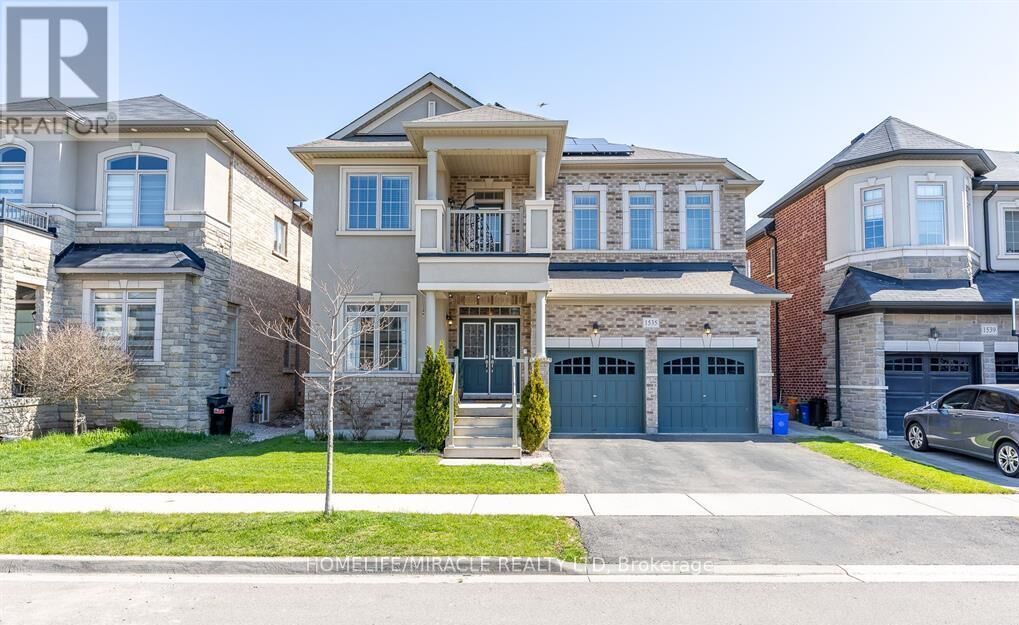
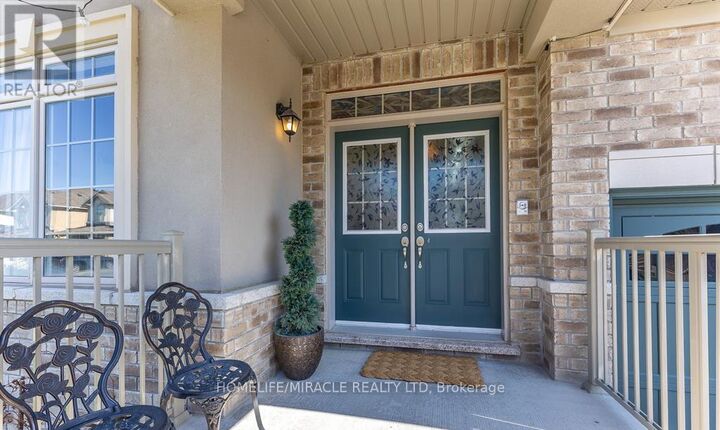
Welcome to this beautiful two storey detached home located in the Ford community of Milton. Step into this well maintained home that offers a great blend of comfort, style, and functionality. From the moment you arrive, you will notice the welcoming curb appeal and a layout that works well for both everyday living and entertaining. Inside, the main floor features a bright, open concept living and dining area with plenty of natural light. The kitchen is thoughtfully updated with quartz countertops, stainless steel appliances, a center island, upgraded sink, hood fan, and modern lighting. The home offers 4+3 bedrooms and 4+3 bathrooms, along with two full kitchens, ideal for extended family or potential rental income. The finished walk out basement with a separate entrance adds flexibility, including a one bedroom, one bathroom setup, along with an additional two bedroom, two bathroom space and also earning average approximately $3000 per month. A standout Feature is the professionally completed walkout basement with Approximately $110,000 invested and all permit is legal by Milton. Additional features include backyard storage, a 220V outlet for electric vehicle charging, 44 pot lights recessed on main floor, crown molding in the dining area, a finished accent wall in the family room, and an additional accent wall in one of the bedrooms. The Backyard! This is where summer lives. Natural Gas BBQ connection is included. The home also features solar panels that generate clean, renewable energy, helping to improve energy efficiency and offset utility costs. This home is absolutely move-In Ready with all stylish upgrades. (id:41440)
MLS®:
W13211728
W13211728
Taxes
$6,030(2026)
$6,030(2026)
Type
Single-Family Home
Single-Family Home
County
Regional Municipality of Halton
Regional Municipality of Halton
Listed By
Dawood Liaqat, Homelife/Miracle Realty Ltd
Source
CREA
Last checked May 29 2026 at 6:11 PM GMT+0000
CREA
Last checked May 29 2026 at 6:11 PM GMT+0000
Bathroom Details
- Full Bathrooms: 6
- Partial Bathroom: 1
Interior Features
- Washer
- Refrigerator
- Dishwasher
- Stove
- Dryer
- Garage Door Opener
- Hood Fan
- Garage Door Opener Remote(s)
- Blinds
Lot Information
- Carpet Free
Property Features
- Foundation: Concrete
Heating and Cooling
- Forced Air
- Natural Gas
- Central Air Conditioning
Basement Information
- Finished
- Walk Out
- N/a
Flooring
- Laminate
- Hardwood
- Tile
Exterior Features
- Stucco
- Brick
Utility Information
- Sewer: Sanitary Sewer
Parking
- Total: 4
- Attached Garage
- No Garage
Stories
- 2
Location
Disclaimer: The trademarks REALTOR®, REALTORS®, and the REALTOR® logo are controlled
by The Canadian Real Estate Association (CREA) and identify real estate professionals who are members of CREA. Listing Data Last Updated: 5/29/26 11:11
The trademarks REALTOR®, REALTORS®, and the REALTOR® logo are controlledby The Canadian Real Estate Association (CREA) and identify real estate professionals who are members of CREA. Listing Data Last Updated: 5/29/26 11:11

