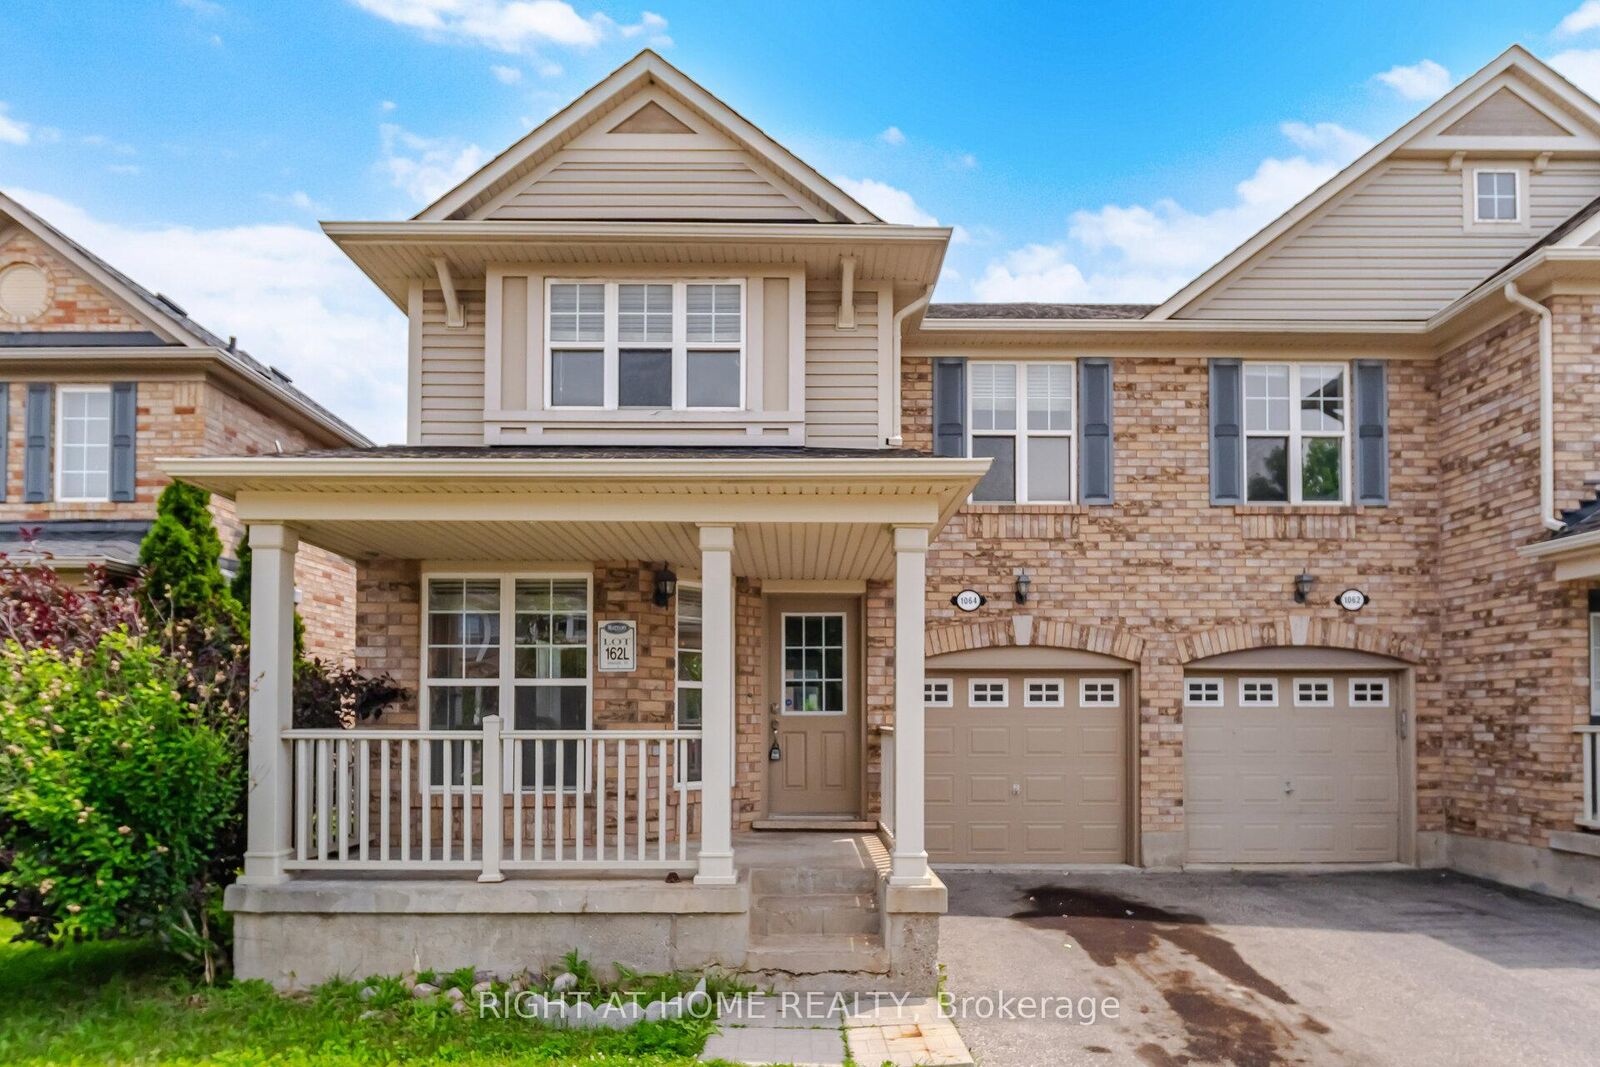
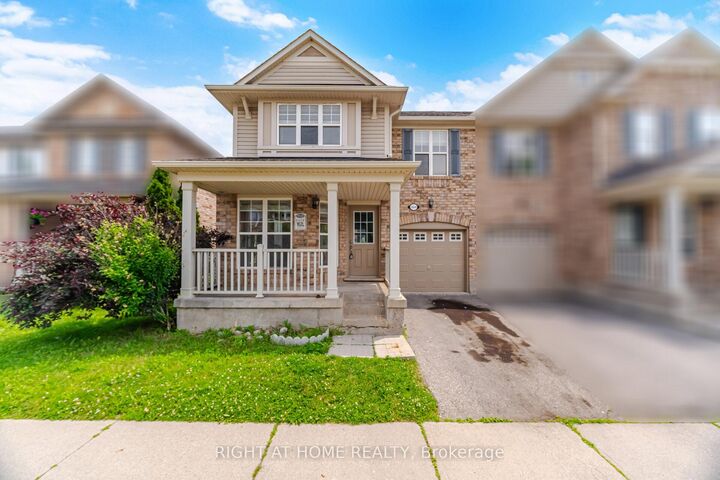
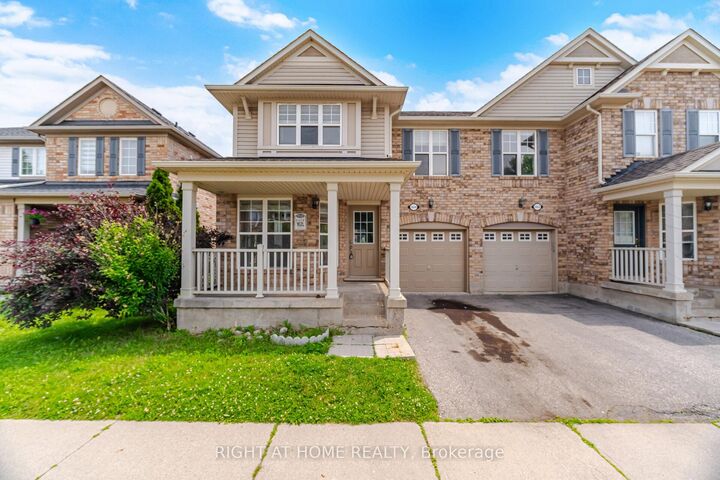
1064 Wickson Way Milton, ON L9T 6Y4
Listing Courtesy of: PropTX - IDX / Listed By: Right At Home Realty

  1064 Wickson Way Milton, ON L9T 6Y4

Active
$2,306 (USD)
4
BED
3
BATH
1500-2000
SQFT

Description

This beautifully renovated approximately 1,860 sq. ft. home is bright, spacious, and truly move-in ready! Meticulouslymaintained and finished with modern upgrades throughout, this home offers exceptional value and style.Features include brand-new hardwoodflooring throughout (excluding the staircase), fresh professional paint, new baseboards, and brand-new light fixtures throughout. The renovated kitchen boasts quartz countertops, a new sink and faucet, and a full set of brand-new stainless steel appliances, including a washer, dryer, range, over-the-range microwave, and dishwasher, plus a one-year-old refrigerator.All bathrooms have been tastefully updated with new quartz countertops, brand-new vanities, and modern faucets. Major mechanical updates provide added peace of mind, including a 2-year-old furnace, 2-year-old air conditioner, 3-year-old roof, and 3-year-old sump pump. A major bonus is the convenient upper-level laundry room, ideally locatedamong the bedrooms-eliminating the need to carry laundry up and down the stairs. The home has also been professionally cleaned and is ready for its new owners.Ideally located close to parks, schools, shopping, GO Transit, and Hawthorne Village Public School, this exceptional home combines comfort, quality, and convenience in one of the area's most desirable neighbourhoods.

MLS®:
W13680742
Type
Rental
Style
2-Storey
County
Regional Municipality of Halton
Community
1023 - Be Beaty

Listed By

Right At Home Realty
Source
PropTX - IDX
Last checked Aug 16 2026 at 9:41 PM GMT+0000
Bathroom Details
Interior Features
  • Sump Pump
  • Auto Garage Door Remote
  • Carpet Free
Property Features
  • Foundation: Concrete Block
Heating and Cooling
  • Forced Air
  • Central Air
Basement Information
  • Unfinished
Pool Information
  • None
Exterior Features
  • Brick
  • Roof: Asphalt Shingle
Utility Information
  • Sewer: Sewer
  • Fuel: Gas
  • Energy: Energy Certificate: No
Garage
  • Built-In
Parking
  • Available
Stories
  • 2
Location
   
Calculate drive times to this property
 
Powered by INRIX® Drive Time

Powered by Walk Score®
Disclaimer: Copyright 2026 Toronto IDX. All rights reserved. This information is deemed reliable, but not guaranteed. The information being provided is for consumers’ personal, non-commercial use and may not be used for any purpose other than to identify prospective properties consumers may be interested in purchasing. Data last updated 8/16/26 14:41

