

Listing Courtesy of: PropTX - IDX / Listed By: Royal Lepage Meadowtowne Realty
1185 Biason Circle Milton, ON L9T 8S7
Active
$748,377 (USD)
OPEN HOUSE TIMES
-
OPENSun, Aug 92:00 pm - 4:00 pm

Description
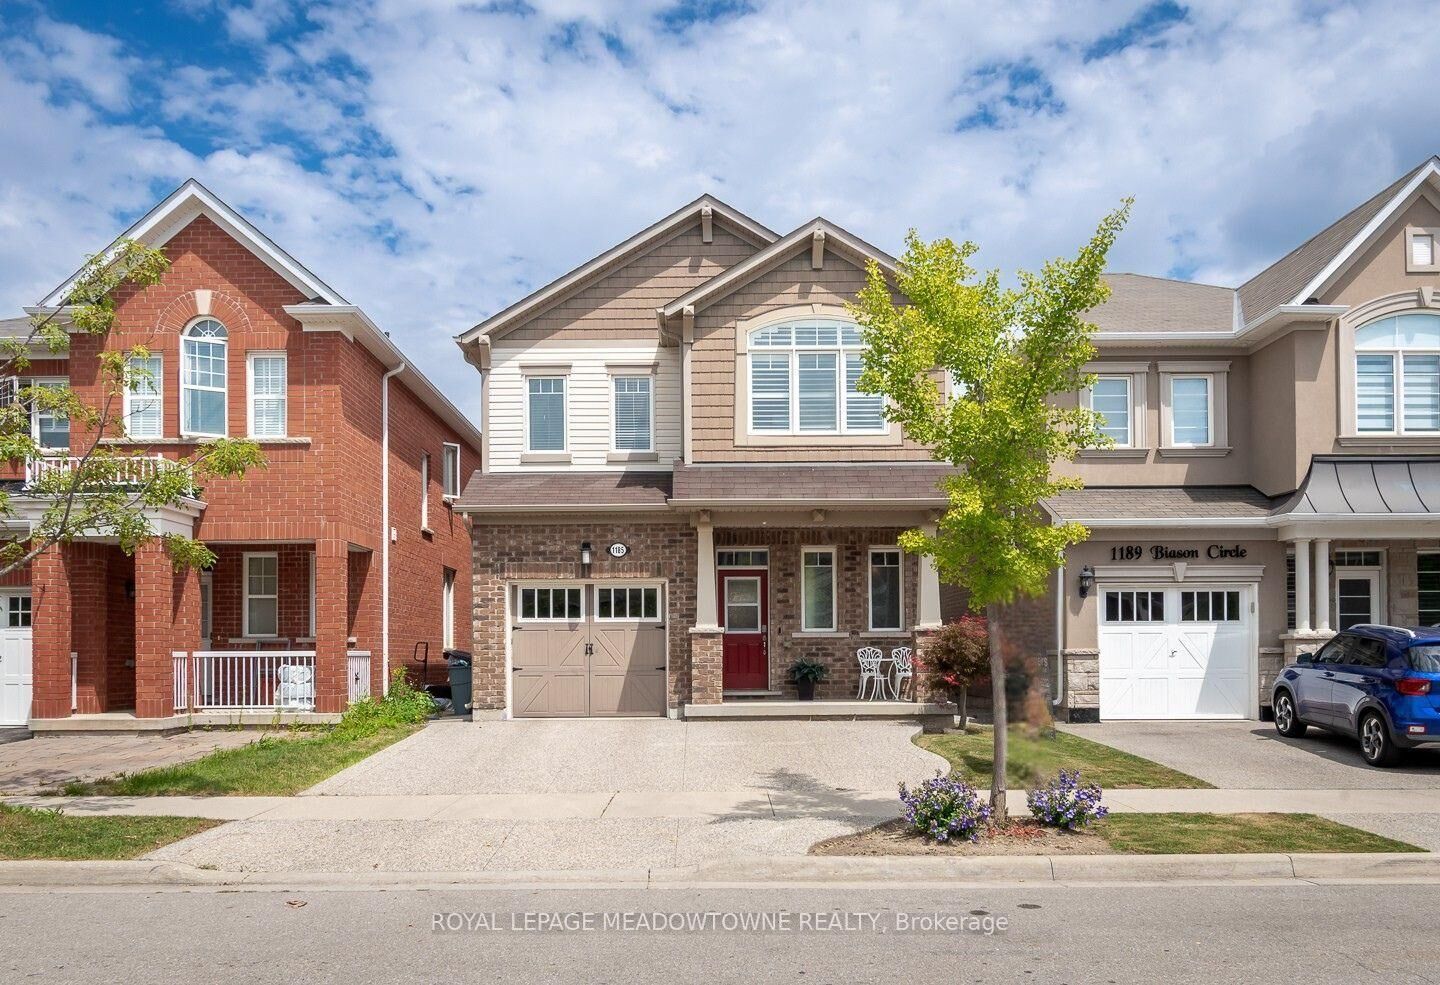
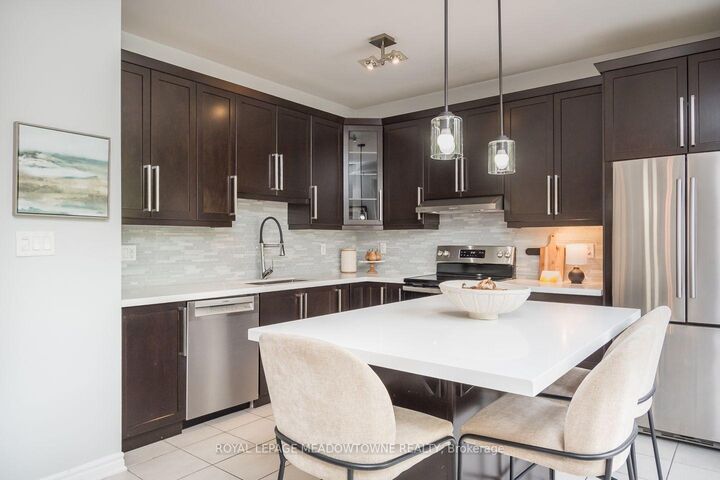
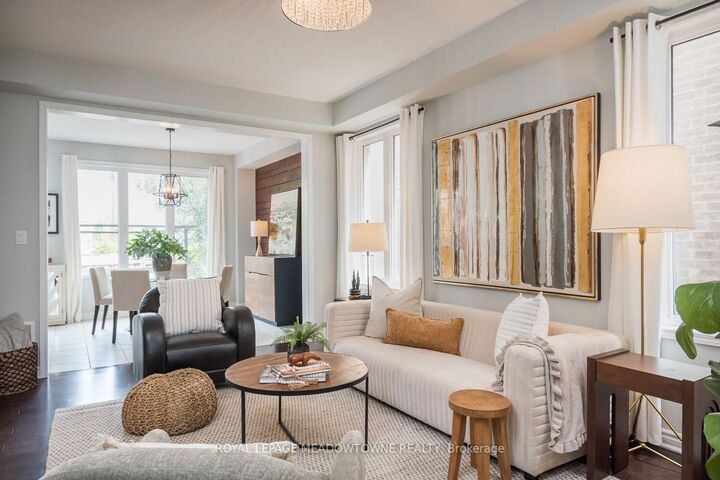
Welcome to 1185 Biason Circle, a freehold detached home in Milton's sought-after Willmott neighbourhood. This well-maintained family home offers 4+1 bedrooms, 4 bathrooms, a finished basement, and parking for 3 vehicles with a single-car garage and aggregate concrete driveway. The main floor features 9 ft ceilings, carpet-free living throughout, upgraded lighting, a neutral colour palette, and an open concept living and dining area with a stunning stone feature wall, plus 2-piece powder room. The bright kitchen includes white quartz countertops, tile backsplash, stainless steel appliances, a large island with breakfast bar, a spacious eat-in area, and direct access to the fully fenced backyard with hardscaping and perennial gardens. Upstairs you'll find four generously sized bedrooms with closet organizers, a convenient second-floor laundry room, a spacious primary suite with walk-in closet and 5-piece ensuite featuring a double vanity, and an updated 4-piece main bathroom. The finished basement offers a recreation room, separate den area, 3-piece bath and an additional bedroom for added flexibility. Walking distance to parks, schools including Boyne Public School, St. Benedict Catholic Elementary School, and St. Francis Xavier Catholic Secondary School. As well as the nearby Milton Indoor Turf Centre and amenities with quick access to Highways 401, 407, and the GO Station, making commuting simple while enjoying everything Milton has to offer.
MLS®:
W13650372
W13650372
Taxes
$4,824(2025)
$4,824(2025)
Type
Single-Family Home
Single-Family Home
Style
2-Storey
2-Storey
County
Regional Municipality of Halton
Regional Municipality of Halton
Community
1038 - Wi Willmott
1038 - Wi Willmott
Listed By
Royal Lepage Meadowtowne Realty
Source
PropTX - IDX
Last checked Aug 8 2026 at 5:55 AM GMT+0000
PropTX - IDX
Last checked Aug 8 2026 at 5:55 AM GMT+0000
Bathroom Details
Interior Features
- Water Heater
Property Features
- Foundation: Poured Concrete
Heating and Cooling
- Forced Air
- Central Air
Basement Information
- Finished
Pool Information
- None
Exterior Features
- Brick
- Roof: Asphalt Shingle
Utility Information
- Sewer: Sewer
- Fuel: Gas
- Energy: Energy Certificate: No
Garage
- Attached
Parking
- Private
Stories
- 2
Location
Disclaimer: Copyright 2026 Toronto IDX. All rights reserved. This information is deemed reliable, but not guaranteed. The information being provided is for consumers’ personal, non-commercial use and may not be used for any purpose other than to identify prospective properties consumers may be interested in purchasing. Data last updated 8/7/26 22:55

