1185 Chapman Crescent Milton, ON L9T 6G2
Listing Courtesy of: PropTX - IDX / Listed By: Royal Lepage Signature Realty

  1185 Chapman Crescent Milton, ON L9T 6G2

Active
$849,000 (CAD)
3
BED
3
BATH
1100-1500
SQFT

Description

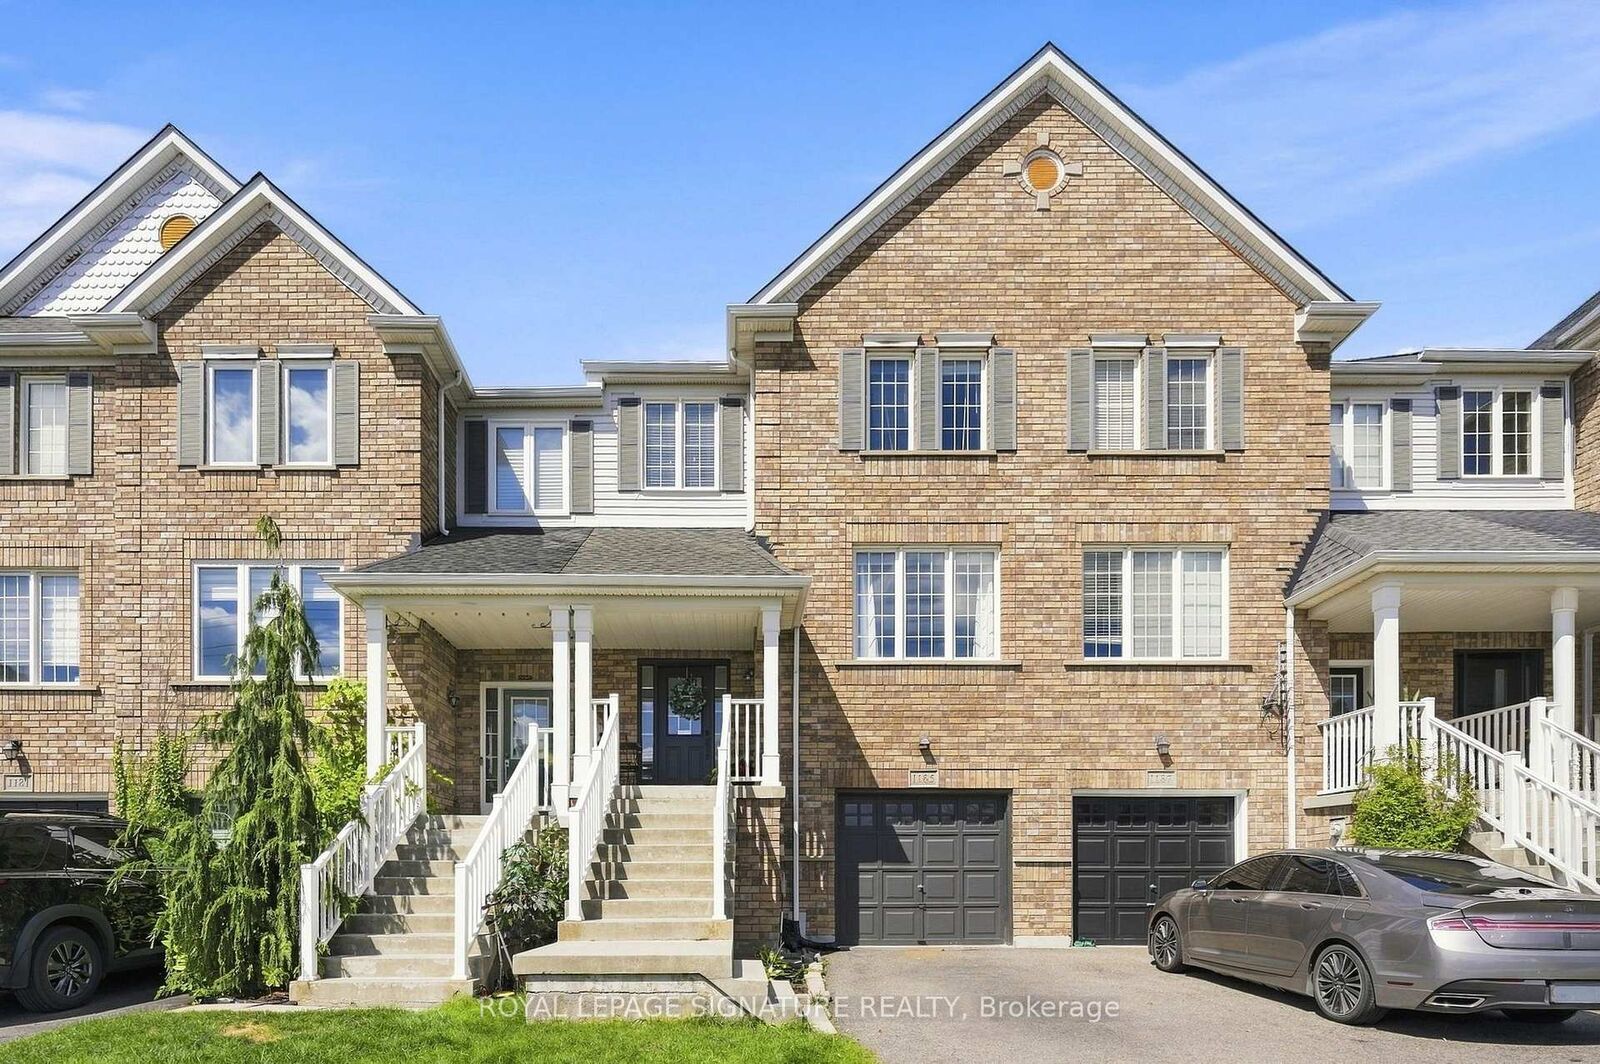
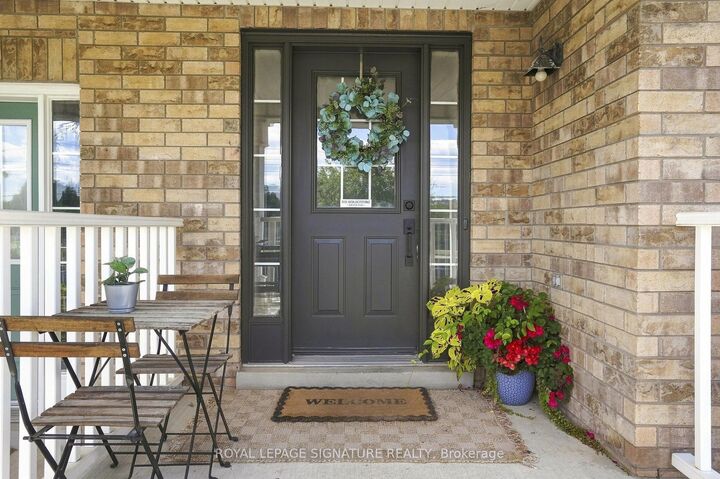
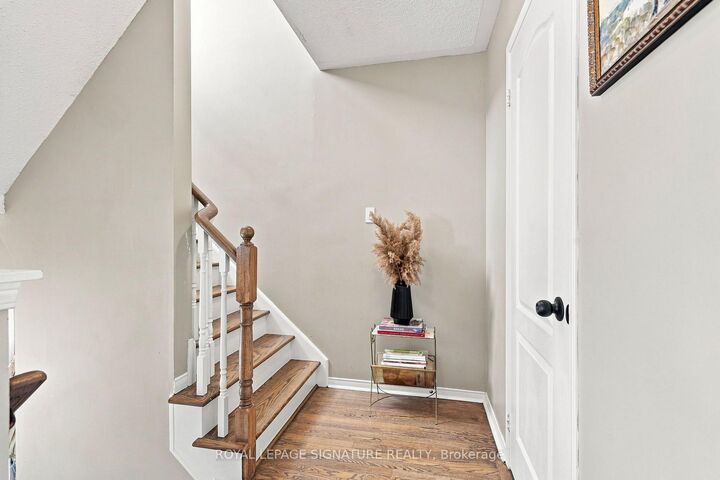
Welcome home to this lovingly maintained, updated 3-bedroom, 3 -bathroom townhouse designed for comfortable family living. With a private garage, parking for three vehicles and multiple levels of finished space, this home offers the room, functionality and elegance throughout. Step inside to warm real hardwood floors throughout the main level and staircase. Matching laminate flooring continues through the upper level and walkout basement, giving the home a bright, cohesive feel from top to bottom. Three well-proportioned bedrooms provide plenty of space for the whole family, while three fully renovated bathrooms, completed in 2023, make busy mornings that much easier. The walkout basement adds valuable extra living space, perfect for a family room, playroom, home office or guest area, with convenient access to the outdoors and additional storage tucked neatly beneath the stairs.Outside, the newly built deck and pergola, completed in 2023, create an inviting extension of the home and an ideal spot for summer dinners, entertaining friends or relaxing . Recent updates also include a new roof in 2024, with an inspection overview report available, along with a new washer and dryer, new dishwasher and garage door opener.Move-in ready and thoughtfully updated, this is a home where families can settle in, spread out and enjoy for years to come!

MLS®:
W13754572
Taxes
$3,560(2026)
Type
Townhouse
Style
2 1/2 Storey
County
Regional Municipality of Halton
Community
1027 - Cl Clarke

Listed By

Royal Lepage Signature Realty
Source
PropTX - IDX
Last checked Sep 8 2026 at 8:19 PM GMT+0000
Bathroom Details
Interior Features
  • Carpet Free
Property Features
  • Foundation: Block
Heating and Cooling
  • Forced Air
  • Central Air
Basement Information
  • Finished With Walk-Out
Pool Information
  • None
Exterior Features
  • Brick
  • Roof: Shingles
Utility Information
  • Sewer: Sewer
  • Fuel: Gas
  • Energy: Energy Certificate: No
Garage
  • Attached
Parking
  • Private Double
Stories
  • 3
Location
   
Calculate drive times to this property
 
Powered by INRIX® Drive Time

Powered by Walk Score®
Disclaimer: Copyright 2026 Toronto IDX. All rights reserved. This information is deemed reliable, but not guaranteed. The information being provided is for consumers’ personal, non-commercial use and may not be used for any purpose other than to identify prospective properties consumers may be interested in purchasing. Data last updated 9/8/26 13:19

