1491 Maple Avenue 401 Milton, ON L9T 0B8
Listing Courtesy of: PropTX - IDX / Listed By: Royal Lepage Signature Realty

  1491 Maple Avenue 401 Milton, ON L9T 0B8

Active
$569,000 (CAD)
2
BED
2
BATH
1000-1199
SQFT

Description

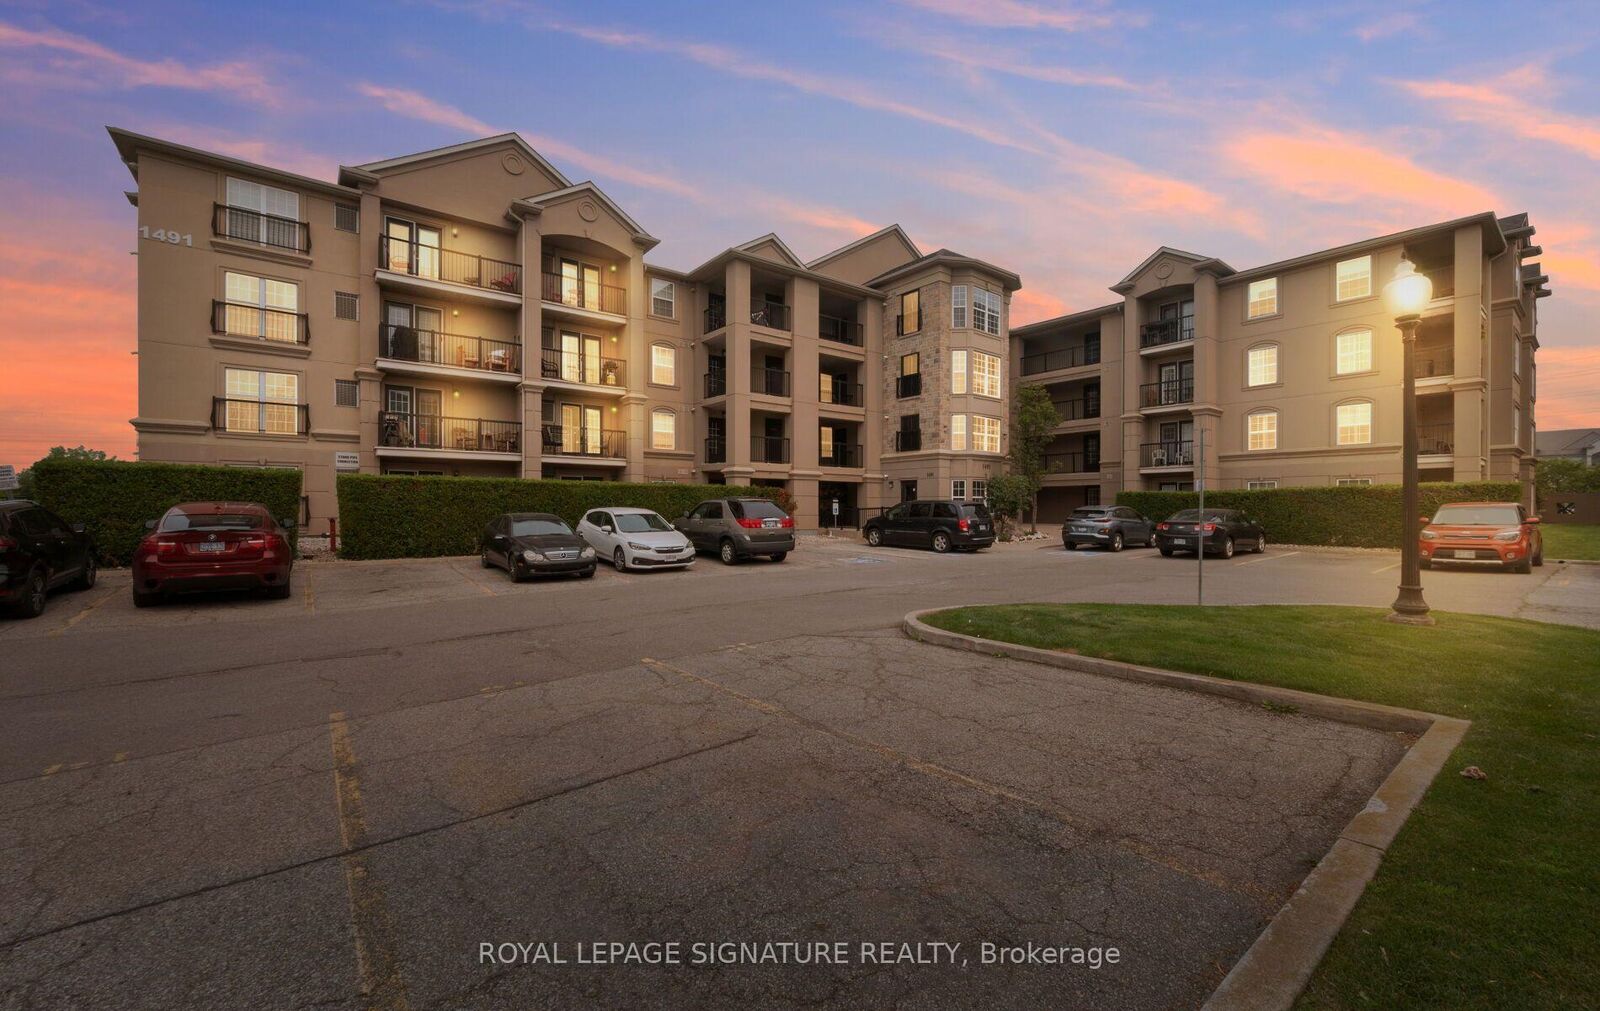
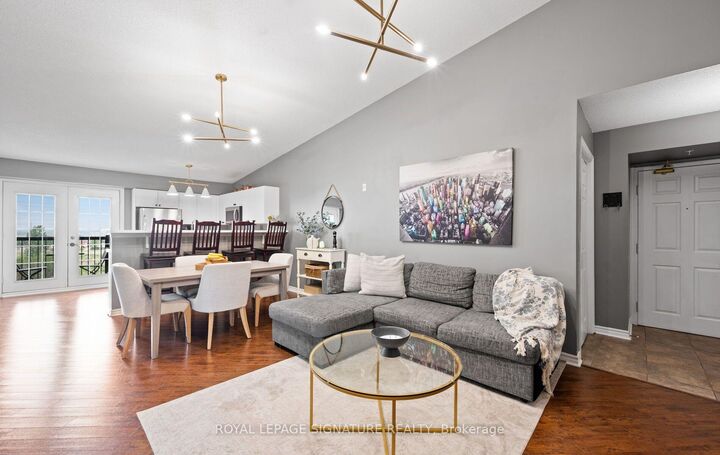
Welcome to this beautifully maintained and spacious condo in a sought-after boutique building at 1491 Maple Ave, Unit 401 in Milton. Offering over 1,000 sq ft of well-designed living space, this top-floor unit features soaring 14' cathedral ceilings that create an airy, open feel throughout and are hard to come by! The bright and functional layout includes a brand new kitchen with ample cabinetry and a breakfast bar that comfortably seats four-perfect for casual dining or entertaining. The open-concept living and dining area is highlighted by a cozy fireplace and walkout to a private balcony where BBQs are permitted.Enjoy peaceful, unobstructed east-facing views overlooking picturesque farmland and a serene pond, providing both privacy and a quiet setting. The unit is finished with high-end laminate flooring throughout and upgraded California shutters, and it shows exceptionally well.This condo offers two generously sized bedrooms and two full bathrooms, making it ideal for a variety of lifestyles. Located in a charming four-storey building with plenty of visitor parking, this property combines the best of convenience and tranquility.Situated just off James Snow Parkway, you'll have quick access to major highways, shopping, and everyday amenities-all while being surrounded by nature.

MLS®:
W13586246
Taxes
$2,838(2026)
Type
Condo
Style
Apartment
Views
Clear, Pond
County
Regional Municipality of Halton
Community
1029 - De Dempsey

Listed By

Royal Lepage Signature Realty
Source
PropTX - IDX
Last checked Jul 21 2026 at 7:48 PM GMT+0000
Bathroom Details
Interior Features
  • Other
  • Primary Bedroom - Main Floor
Heating and Cooling
  • Forced Air
  • Central Air
Condo Information
  • Fees: $507
Exterior Features
  • Concrete
  • Stucco (Plaster)
  • Roof: Asphalt Shingle
Utility Information
  • Fuel: Gas
  • Energy: Energy Certificate: No
Garage
  • Underground
Parking
  • Underground
Location
   
Calculate drive times to this property
 
Powered by INRIX® Drive Time

Powered by Walk Score®
Disclaimer: Copyright 2026 Toronto IDX. All rights reserved. This information is deemed reliable, but not guaranteed. The information being provided is for consumers’ personal, non-commercial use and may not be used for any purpose other than to identify prospective properties consumers may be interested in purchasing. Data last updated 7/21/26 12:48

