1597 Rose Way 109 Milton, ON L9E 1N5
Listing Courtesy of: PropTX - IDX / Listed By: Royal Lepage Certified Realty

  1597 Rose Way 109 Milton, ON L9E 1N5

Active
$2,051 (USD)
2
BED
2
BATH
1200-1399
SQFT

Description

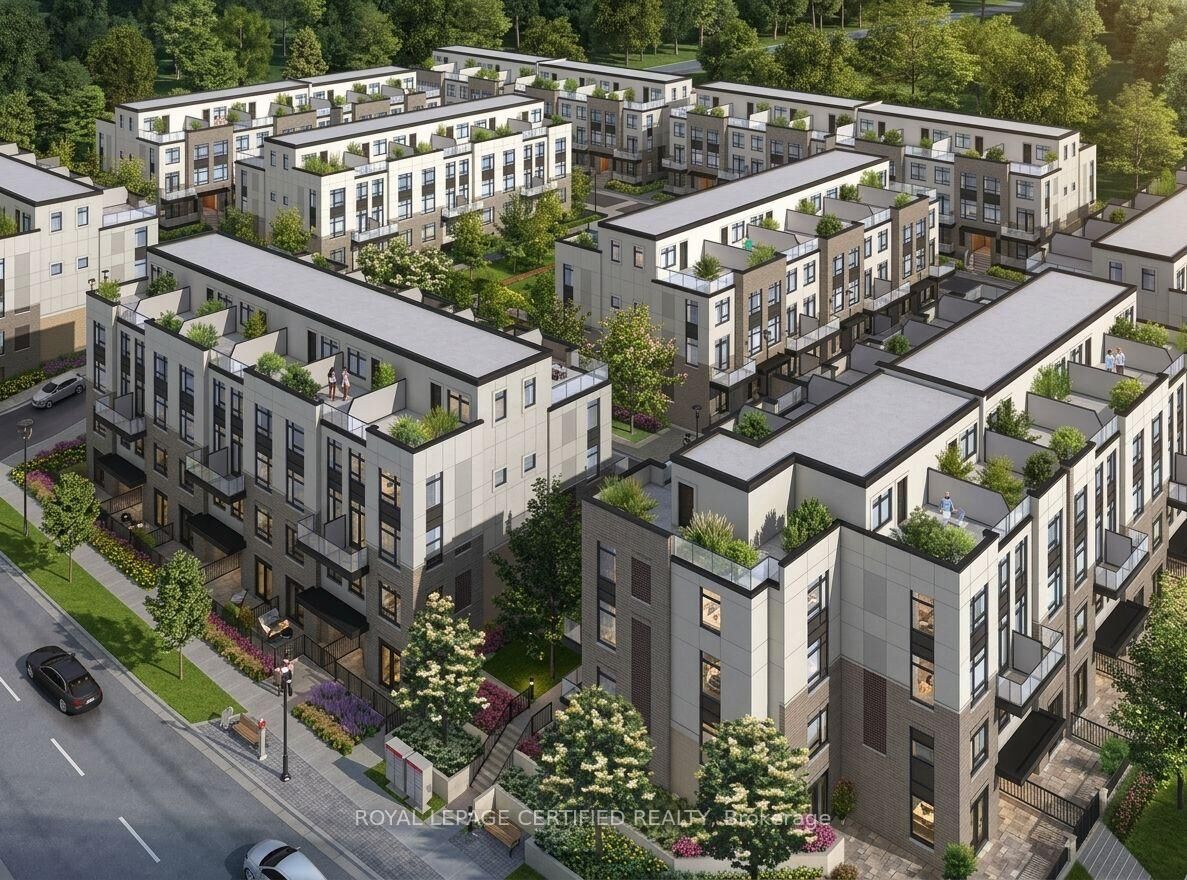
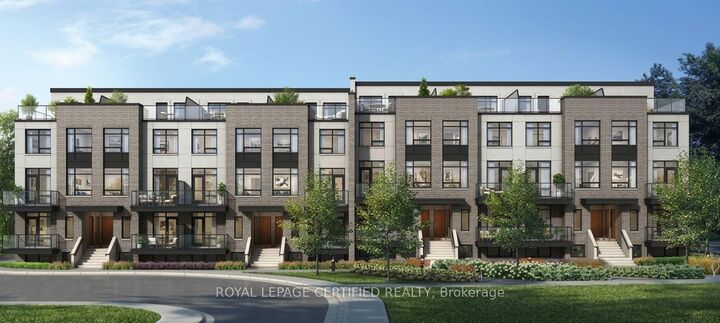
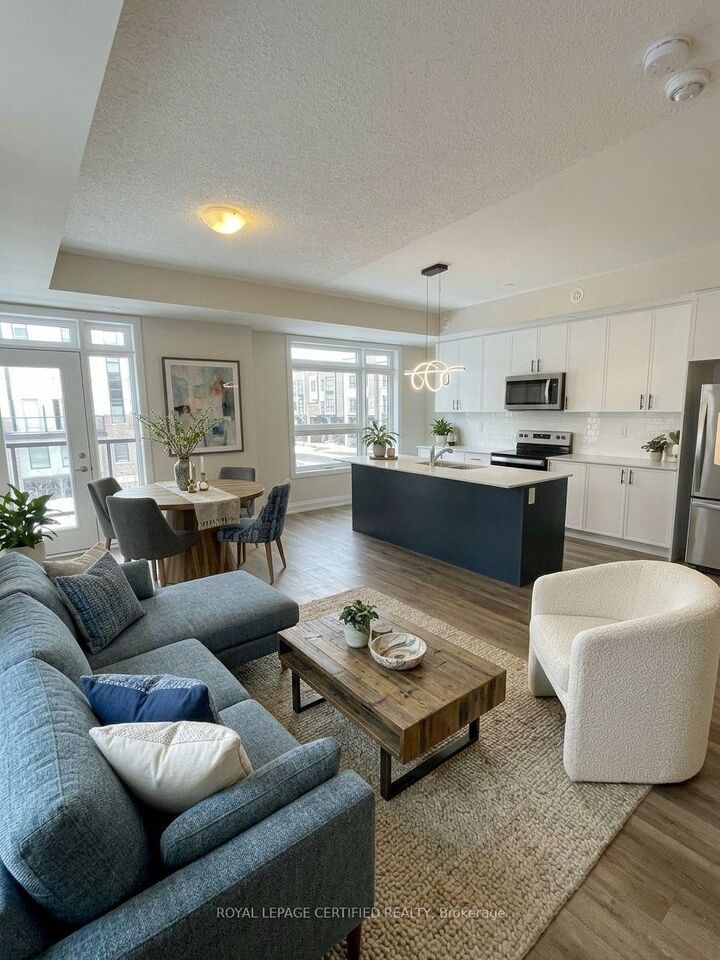
Stunning South-Facing Condo Townhouse w/ Private Rooftop Terrace & Escarpment Views! Experience modern living in this beautifully maintained, lightly lived-in south-facing condo townhouse in a prime Milton neighbourhood. Offering approximately 1,311 sq. ft. of interior living space over two levels, plus an impressive approximately 500 sq. ft. private rooftop terrace with breathtaking escarpment views, this home is an entertainer's dream. This stylish residence features 2 spacious bedrooms and 2 full bathrooms. The bright open-concept living and dining area enjoys abundant natural light and beautiful south-facing views. The modern kitchen is a chef's delight, boasting a centre island, granite countertops, upgraded cabinetry with extended upper, soft-close drawers, premium hardware, and Whirlpool stainless steel appliances. Enjoy exceptional outdoor living with a large balcony offering expansive 270-degree views, plus a massive rooftop terrace complete with a water line-perfect for BBQ and hosting guests. Additional features include vinyl flooring throughout, convenient main-floor laundry, one underground parking space, and one locker. VERY IMPORTANT: The monthly condo fee included int he lease and covers gas/heat, water, maintenance of common areas, the locker, and the garage. Ideally situated close to major highways, parks, green spaces, shopping, schools, and everyday amenities. This is a rare lease opportunity-don't miss out!

MLS®:
W14168318
Type
Rental
Style
Stacked Townhouse
County
Regional Municipality of Halton
Community
1026 - Cb Cobban

Listed By

Royal Lepage Certified Realty
Source
PropTX - IDX
Last checked Nov 11 2026 at 4:24 AM GMT+0000
Bathroom Details
Interior Features
  • None
Heating and Cooling
  • Forced Air
  • Central Air
Exterior Features
  • Brick Front
  • Concrete
Utility Information
  • Fuel: Gas
  • Energy: Energy Certificate: No
Garage
  • Underground
Parking
  • Underground
Location
   
Calculate drive times to this property
 
Powered by INRIX® Drive Time

Powered by Walk Score®
Disclaimer: Copyright 2026 Toronto IDX. All rights reserved. This information is deemed reliable, but not guaranteed. The information being provided is for consumers’ personal, non-commercial use and may not be used for any purpose other than to identify prospective properties consumers may be interested in purchasing. Data last updated 11/10/26 20:24

