179 Huddlestone Crescent Basement Milton, ON L9T 8G1
Listing Courtesy of: PropTX - IDX / Listed By: Century 21 Green Realty Inc.

  179 Huddlestone Crescent Basement Milton, ON L9T 8G1

Active
$1,371 (USD)
2
BED
1
BATH
2000-2500
SQFT

Description

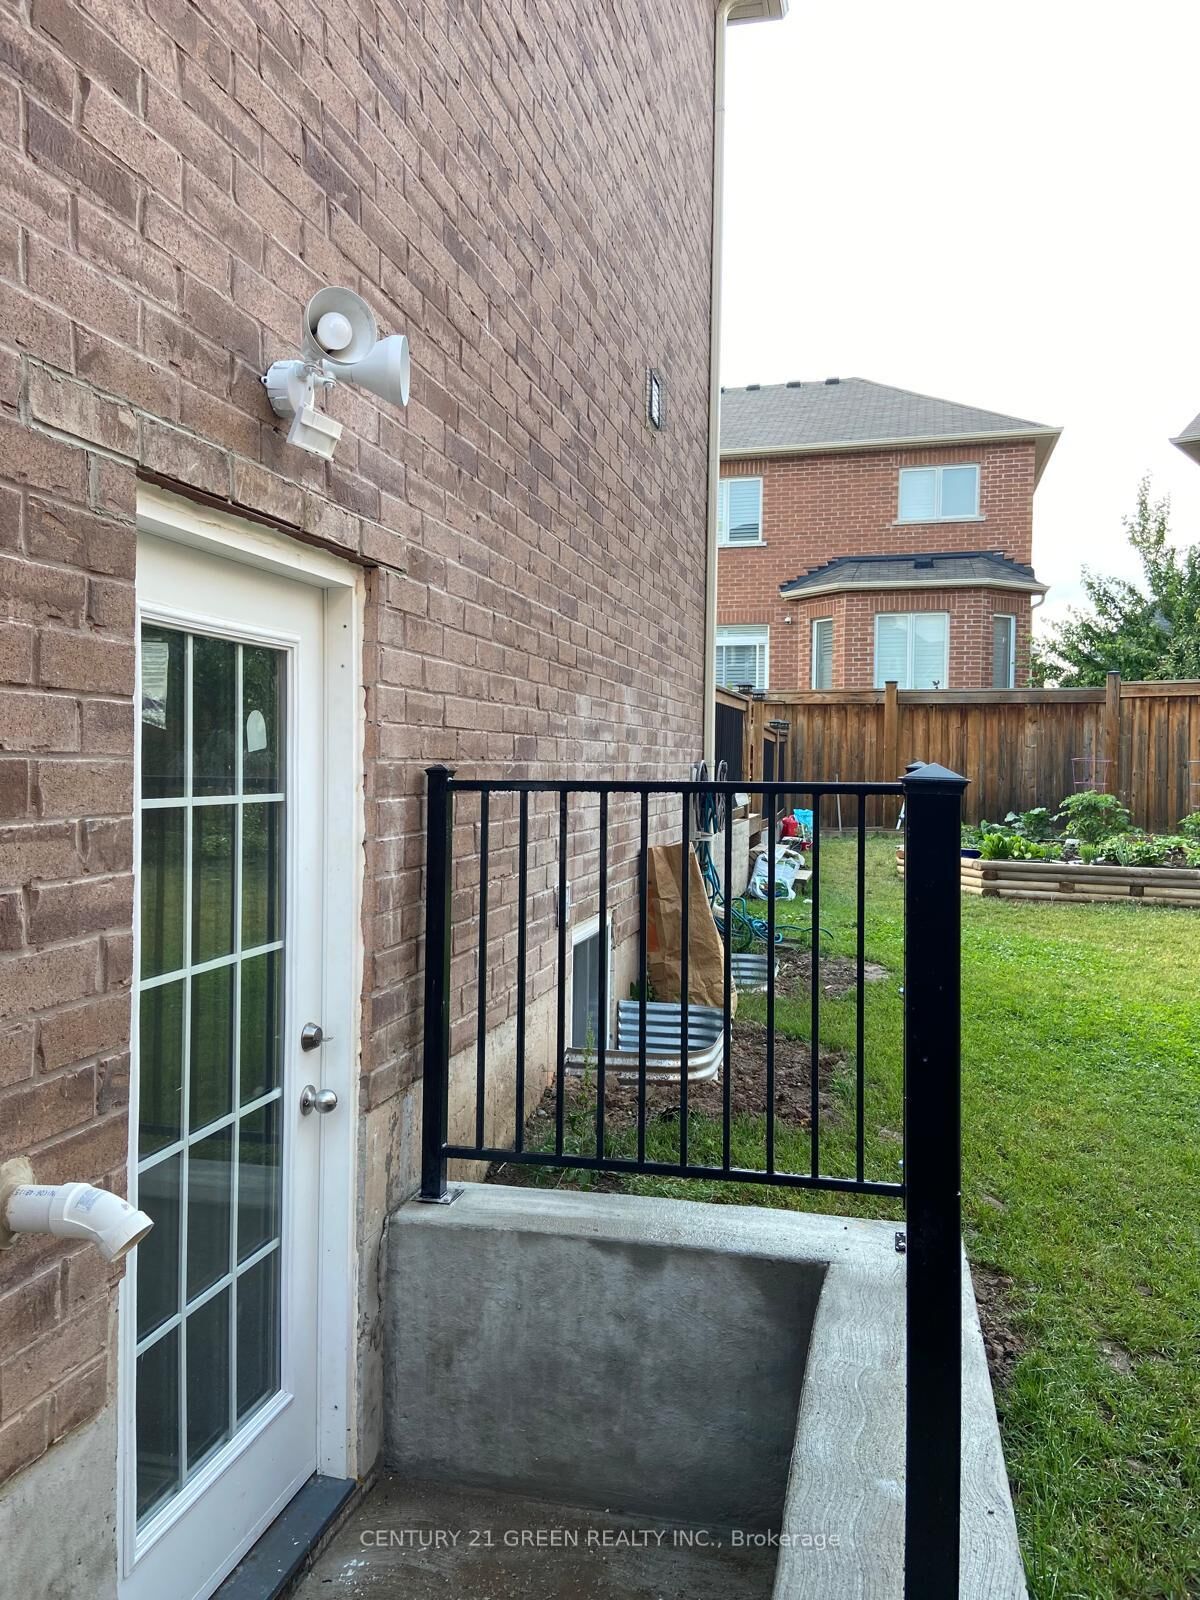
Professionally Built Legal Basement Apartment with Separate Side Entrance in Milton's Desirable Scott Neighbourhood. Welcome to this bright and spacious 2-bedroom legal basement apartment, ideally located in the highly sought-after Scott neighbourhood. Featuring a separate side entrance, excellent natural light, functional layout, and quality finishes, this home is perfect for professionals, couples, or a small family.The suite offers 2 spacious bedrooms, a combined living/dining area, 1 full bathroom, and 2 parking spaces . Large windows throughout provide plenty of natural light, including generously sized windows in both bedrooms and the living room. The primary bedroom features a large walk-in closet, while the second bedroom also offers a spacious closet.Enjoy modern finishes including pot lights throughout and durable vinyl flooring. The apartment also includes in-suite separate laundry with a washer and dryer, along with a full kitchen equipped with a stove and refrigerator. A finished storage/multipurpose nook provides additional versatile space.Excellent location close to Sherwood Community Centre, District Park, Milton Downtown, schools, parks, shopping, transit, and other amenities. Sherwood Community Centre and District Park are approximately a 2-minute walk, while Milton Downtown is approximately a 10-minute walk away. Tenant has to pay 30% of utilities. Parking: 2 spaces.Minimum 1-year lease. Pet-free & smoke-free

MLS®:
W13722756
Type
Rental
Style
2-Storey
County
Regional Municipality of Halton
Community
1036 - Sc Scott

Listed By

Century 21 Green Realty Inc.
Source
PropTX - IDX
Last checked Aug 29 2026 at 1:08 AM GMT+0000
Bathroom Details
Interior Features
  • None
Property Features
  • Foundation: Concrete
Heating and Cooling
  • Forced Air
  • Central Air
Basement Information
  • Apartment
Pool Information
  • None
Exterior Features
  • Brick
  • Roof: Asphalt Shingle
Utility Information
  • Sewer: Sewer
  • Fuel: Gas
  • Energy: Energy Certificate: No
Garage
  • None
Stories
  • 2
Location
   
Calculate drive times to this property
 
Powered by INRIX® Drive Time

Powered by Walk Score®
Disclaimer: Copyright 2026 Toronto IDX. All rights reserved. This information is deemed reliable, but not guaranteed. The information being provided is for consumers’ personal, non-commercial use and may not be used for any purpose other than to identify prospective properties consumers may be interested in purchasing. Data last updated 8/28/26 18:08

