262 Pine Street Milton, ON L9T 1K5
Listing Courtesy of: PropTX - IDX / Listed By: Re/Max Noblecorp Real Estate

  262 Pine Street Milton, ON L9T 1K5

Active
$443,037 (USD)
2
BED
2
BATH
1100-1500
SQFT

Description

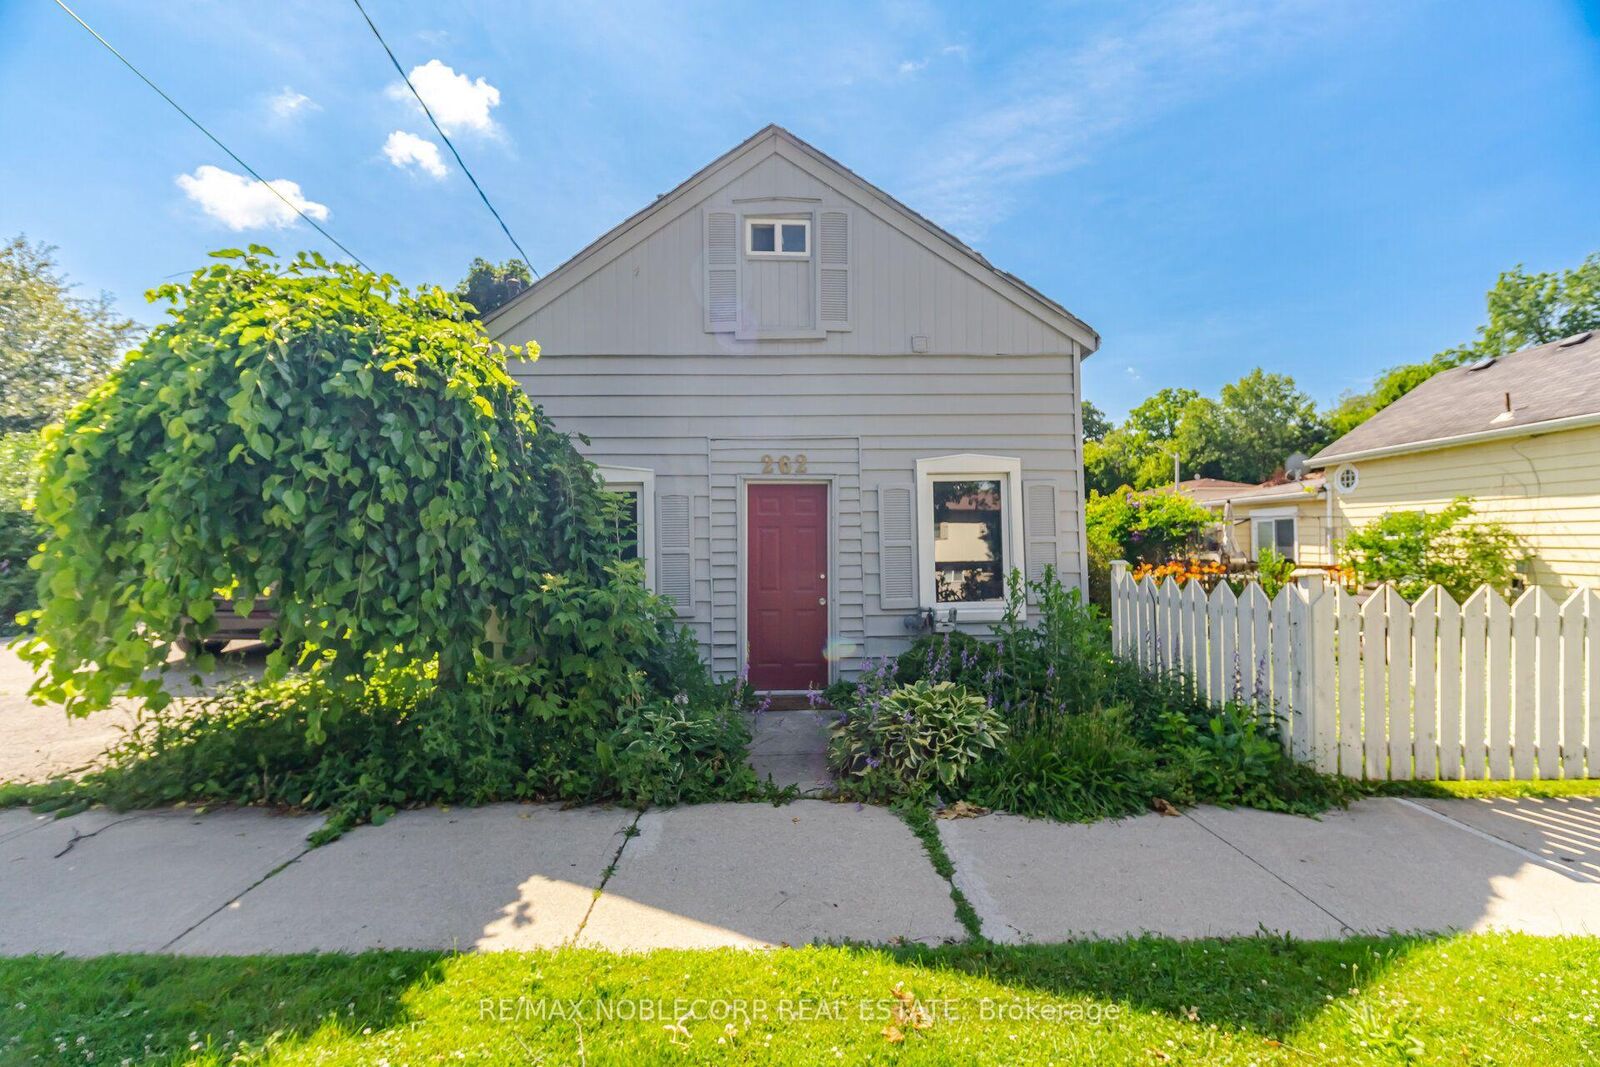
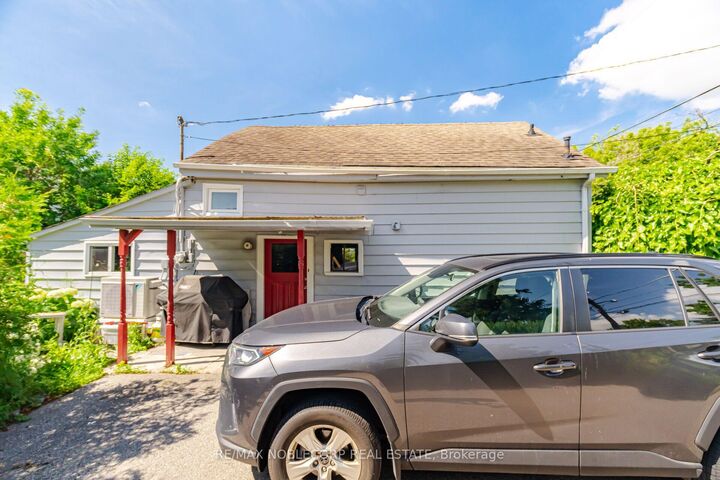
Nestled in the heart of Old Milton, this charming 1.5-storey detached home offers the perfect blend of character, comfort, and convenience. Situated on a spacious 50 ft x 64 ft lot, the home features 2 bedrooms, 2 bathrooms, and a thoughtfully designed layout that adapts to a variety of lifestyles. The main level welcomes you with a bright and functional living space, complete with a well-appointed kitchen, dining area, comfortable living room, convenient powder room, and a spacious primary bedroom. An additional flex space provides endless possibilities, whether you're working from home, creating a reading nook, or setting up a playroom. Upstairs, you'll find a private retreat featuring a second bedroom, a cozy sitting area, dedicated office space, and a 3-piece bathroom-ideal for guests, growing families, or those seeking extra room to spread out. Located just steps from local parks, schools, and the charm of Downtown Milton, you'll enjoy easy access to boutique shops, restaurants, Mill Pond, and the Milton Fairgrounds. Outside, the generous backyard offers plenty of room for entertaining, gardening, or relaxing, while the private driveway accommodates up to four vehicles. A wonderful opportunity to enjoy the character of an established neighbourhood with the convenience of everything Milton has to offer nearby.

MLS®:
W13558994
Taxes
$3,122(2025)
Type
Single-Family Home
Style
1 1/2 Storey
County
Regional Municipality of Halton
Community
1035 - Om Old Milton

Listed By

Re/Max Noblecorp Real Estate
Source
PropTX - IDX
Last checked Jul 15 2026 at 4:09 AM GMT+0000
Bathroom Details
Interior Features
  • Carpet Free
Property Features
  • Foundation: Not Applicable
Heating and Cooling
  • Baseboard
  • Wall Unit(s)
Pool Information
  • None
Exterior Features
  • Vinyl Siding
  • Roof: Asphalt Shingle
Utility Information
  • Sewer: Sewer
  • Fuel: Electric
  • Energy: Energy Certificate: No
Garage
  • None
Stories
  • 2
Location
   
Calculate drive times to this property
 
Powered by INRIX® Drive Time

Powered by Walk Score®
Disclaimer: Copyright 2026 Toronto IDX. All rights reserved. This information is deemed reliable, but not guaranteed. The information being provided is for consumers’ personal, non-commercial use and may not be used for any purpose other than to identify prospective properties consumers may be interested in purchasing. Data last updated 7/14/26 21:09

