341 Wilson Drive 3 Milton, ON L9T 3Y9
Listing Courtesy of: PropTX - IDX / Listed By: Re/Max Real Estate Centre Inc.

  341 Wilson Drive 3 Milton, ON L9T 3Y9

Active
$649,900 (CAD)

3
BED
1
BATH
1000-1199
SQFT

Description

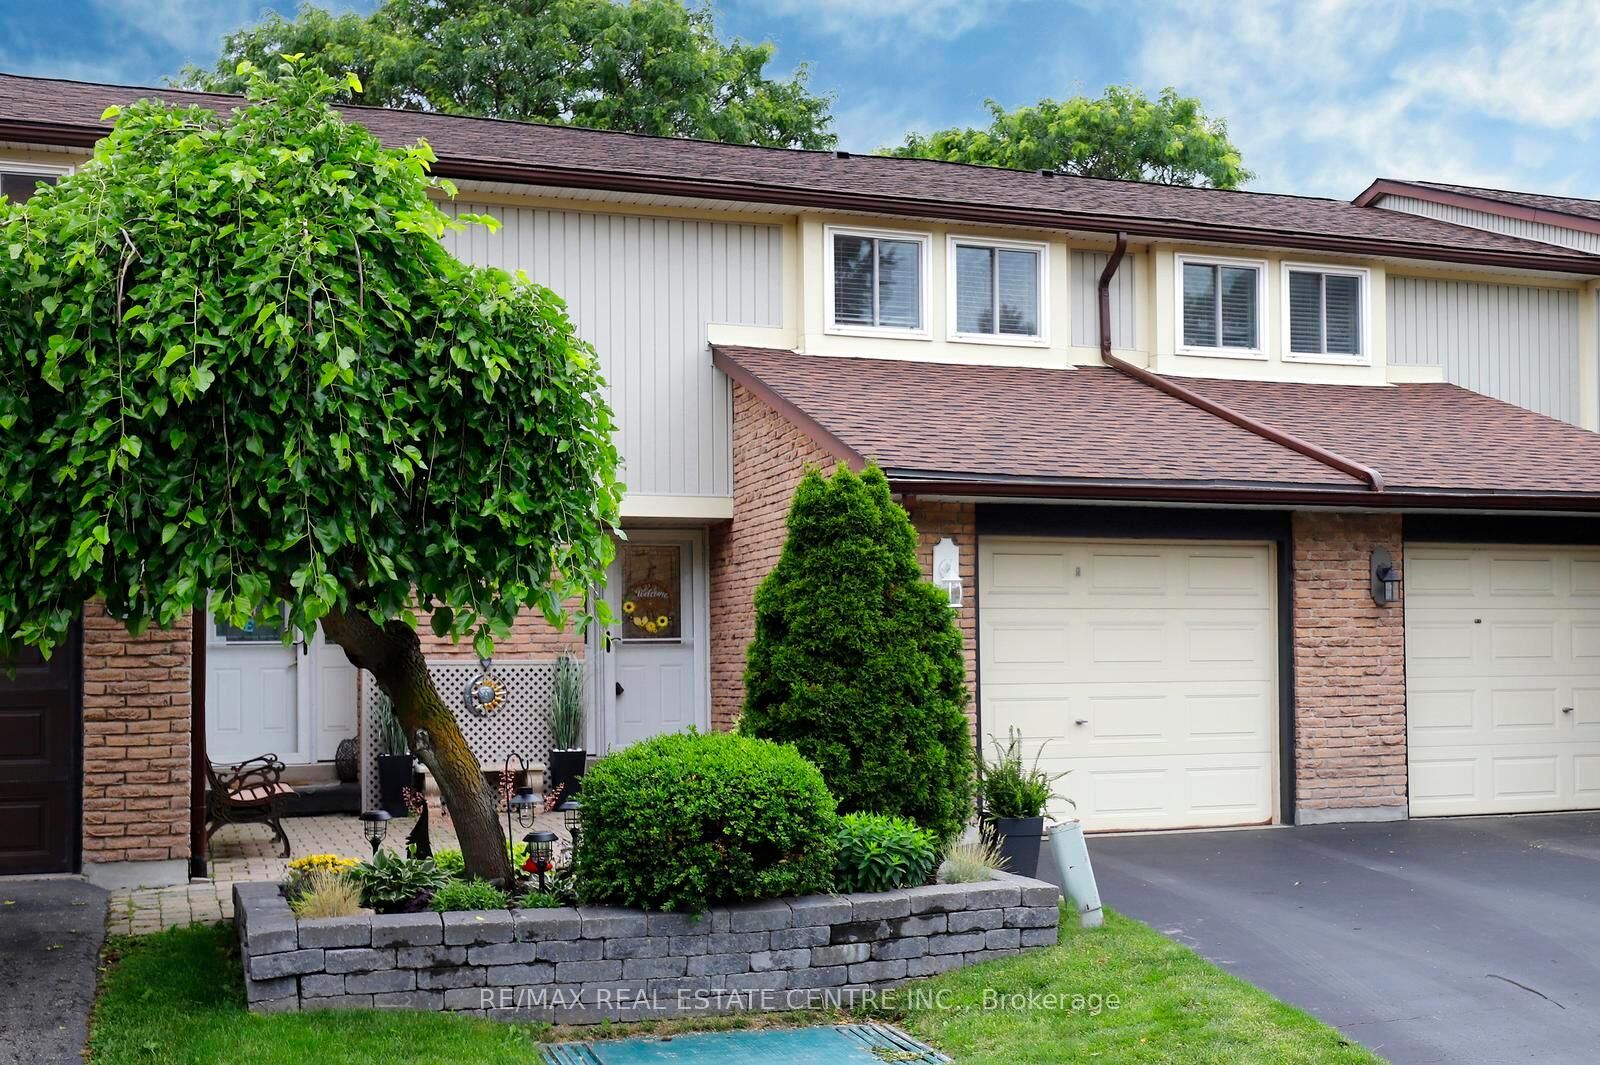
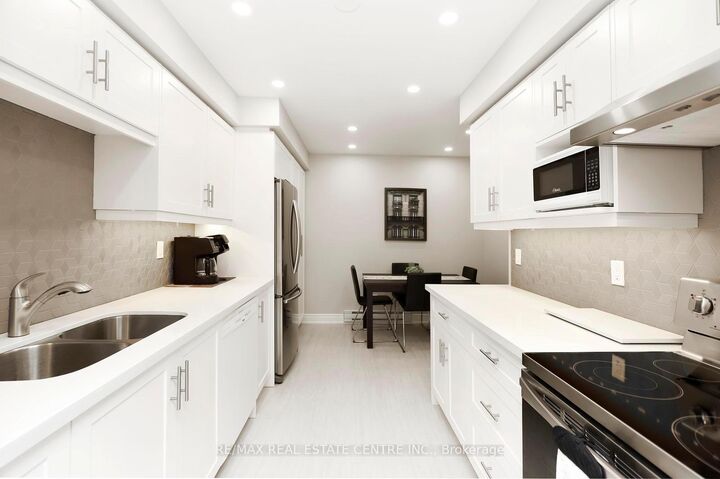
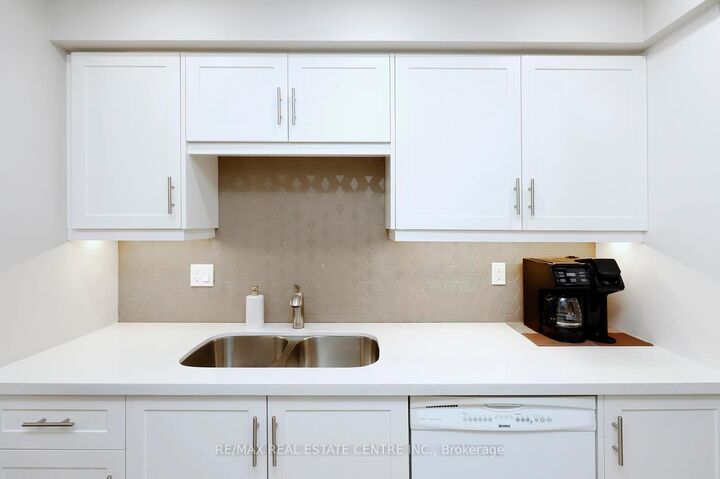
Move in, unpack and enjoy! Welcome to Unit 3 at 341 Wilson Drive, a beautifully updated and meticulously maintained 3-bedroom condo townhouse nestled in one of Milton's established, family-friendly communities. Step inside to a bright and inviting main floor featuring a thoughtfully renovated kitchen (2020), hardwood flooring, and an oversized living room window and sliding door that fills the home with natural light while overlooking the private fenced patio. Whether you're enjoying your morning coffee outdoors or entertaining family and friends, this home offers comfortable living both inside and out. Upstairs, you'll find three generously sized bedrooms with updated flooring and a well-maintained 4-piece bathroom. The finished basement adds valuable living space and is ideal for a family room, home office, home gym, playroom or media room-providing the flexibility today's buyers are looking for. Additional highlights include a Mitsubishi ductless heat pump with air conditioning for year-round comfort, updated interior finishes, new carpet (2022), tons of storage throughout complemented by an oversized attached garage. Residents also enjoy access to a seasonal outdoor pool, visitor parking and beautifully maintained common areas. Ideally situated close to schools, parks, shopping, restaurants, public transit and Highway 401, this move-in-ready home offers the perfect blend of comfort, convenience and low-maintenance living in the heart of Milton.

MLS®:
W13643490
Taxes
$2,371(2026)
Type
Condo
Style
2-Storey
County
Regional Municipality of Halton
Community
1031 - Dp Dorset Park

Listed By

Re/Max Real Estate Centre Inc.
Source
PropTX - IDX
Last checked Aug 6 2026 at 11:05 PM GMT+0000
Bathroom Details
Interior Features
  • None
Property Features
  • Foundation: Concrete
Heating and Cooling
  • Baseboard
  • Wall Unit(s)
Basement Information
  • Finished
Condo Information
  • Fees: $429
Exterior Features
  • Brick
  • Roof: Asphalt Shingle
Utility Information
  • Fuel: Electric
  • Energy: Energy Certificate: No
Garage
  • Attached
Parking
  • Private
Stories
  • 2
Location
   
Calculate drive times to this property
 
Powered by INRIX® Drive Time

Powered by Walk Score®
Disclaimer: Copyright 2026 Toronto IDX. All rights reserved. This information is deemed reliable, but not guaranteed. The information being provided is for consumers’ personal, non-commercial use and may not be used for any purpose other than to identify prospective properties consumers may be interested in purchasing. Data last updated 8/6/26 16:05

