379 Ontario Street S Milton, ON L9T 2N2
Listing Courtesy of: PropTX - IDX / Listed By: Rock Star Real Estate Inc.

  379 Ontario Street S Milton, ON L9T 2N2

Active
$636,889 (USD)
3
BED
2
BATH
1100-1500
SQFT

Description

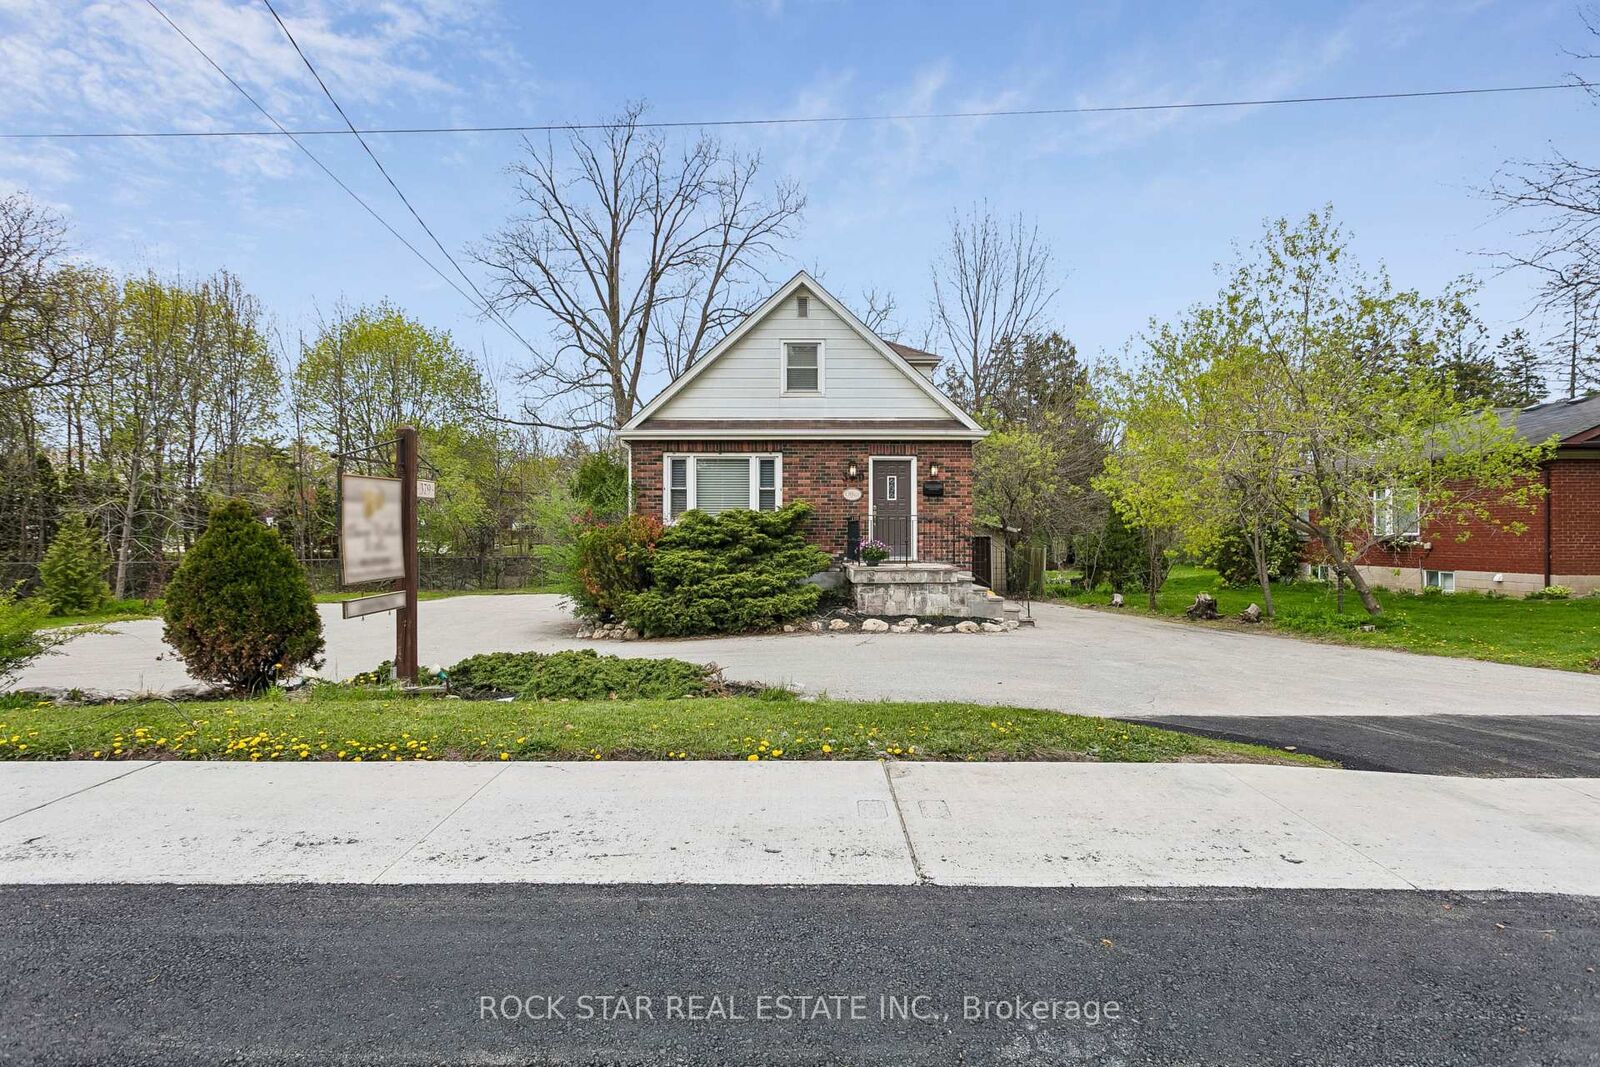
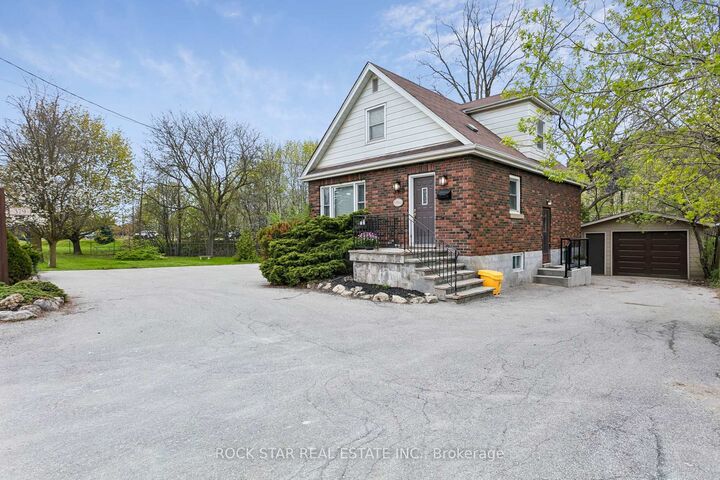
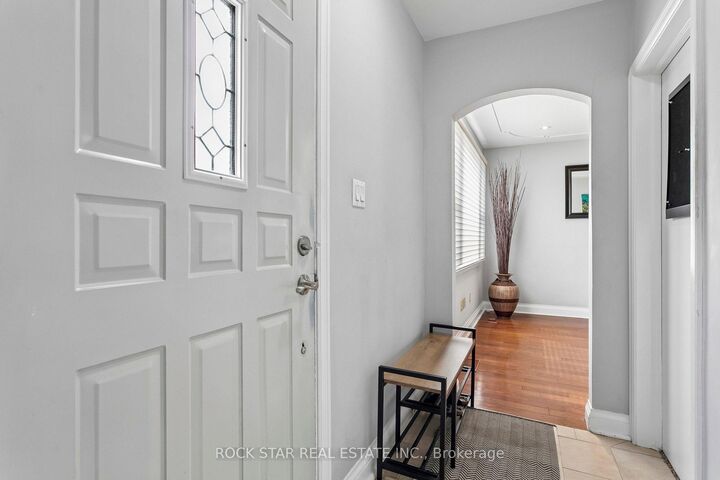
Rare Opportunity To Own A Character-Filled Residential Property With A Home Professional Office Component In A Prime Milton Location. Situated At 379 Ontario St. S., This Property Offers Excellent Visibility And Convenient Access To Downtown Milton, Shops, Restaurants, Parks, Schools, Transit, Milton GO, And Major Commuter Routes. Historically Operating As A Chiropractic Clinic For Approximately 26 Years, The Property Offers A Flexible Layout With Multiple Rooms Throughout, Including A Welcoming Reception Area, Multiple Office/Treatment Rooms, And A Main Floor 2 Piece Bathroom With Plumbing Rough-In For A Bathtub/Shower Within The Half Wall. The First Bedroom/Office Opposite The Current Reception Area, Overlooking The Driveway And Garage Side Of The Property, Has Former Kitchen Plumbing And Electrical Connections Remaining Within The Walls. The Second Floor Offers Two Additional Rooms, While The Finished Basement Includes A Gas Fireplace, Laundry Area, An Additional Full Bathroom, And Extra Usable Space. Set On An Expansive 0.41 Acre Lot Backing Onto A Creek, The Property Also Features Extensive Parking With Space For Approximately 13 Vehicles, An Oversized Garage, And A Bright Sunroom Area Connected To The Garage Overlooking The Private Backyard Setting. A Rare Combination Of Character, Lot Size, Visibility, Parking, Location, And Functionality.

MLS®:
W14165728
Taxes
$6,754(2025)
Type
Single-Family Home
Style
1 1/2 Storey
County
Regional Municipality of Halton
Community
1037 - Tm Timberlea

Listed By

Rock Star Real Estate Inc.
Source
PropTX - IDX
Last checked Nov 10 2026 at 3:36 PM GMT+0000
Bathroom Details
Interior Features
  • None
Property Features
  • Fireplace: Natural Gas
  • Fireplace: Rec Room
  • Foundation: Concrete
Heating and Cooling
  • Forced Air
  • Central Air
Basement Information
  • Finished
Pool Information
  • None
Exterior Features
  • Brick
  • Aluminum Siding
  • Roof: Asphalt Shingle
Utility Information
  • Sewer: Septic
  • Fuel: Gas
  • Energy: Energy Certificate: No
Garage
  • Detached
Stories
  • 2
Location
   
Calculate drive times to this property
 
Powered by INRIX® Drive Time

Powered by Walk Score®
Disclaimer: Copyright 2026 Toronto IDX. All rights reserved. This information is deemed reliable, but not guaranteed. The information being provided is for consumers’ personal, non-commercial use and may not be used for any purpose other than to identify prospective properties consumers may be interested in purchasing. Data last updated 11/10/26 07:36

