415 Bundy Drive Milton, ON L9T 5N7
Listing Courtesy of: PropTX - IDX / Listed By: Royal Lepage Meadowtowne Realty

  415 Bundy Drive Milton, ON L9T 5N7

Active
$750,000 (CAD)

3
BED
2
BATH
1100-1500
SQFT

Description

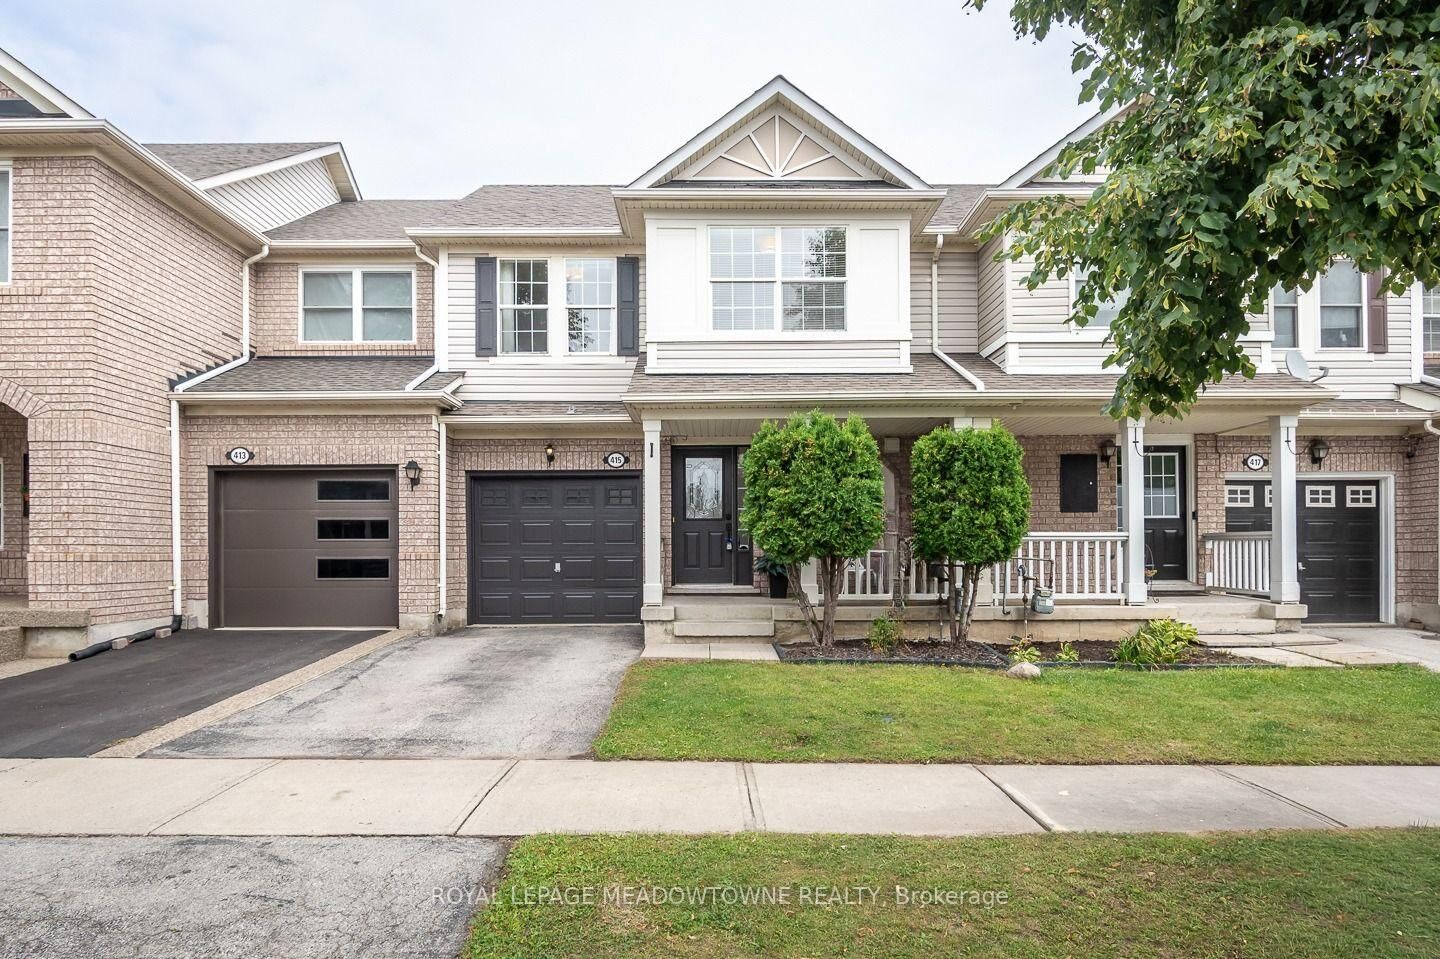
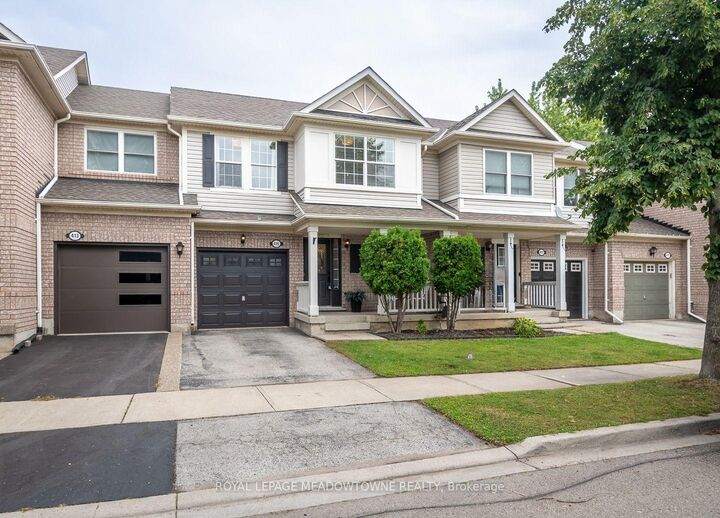
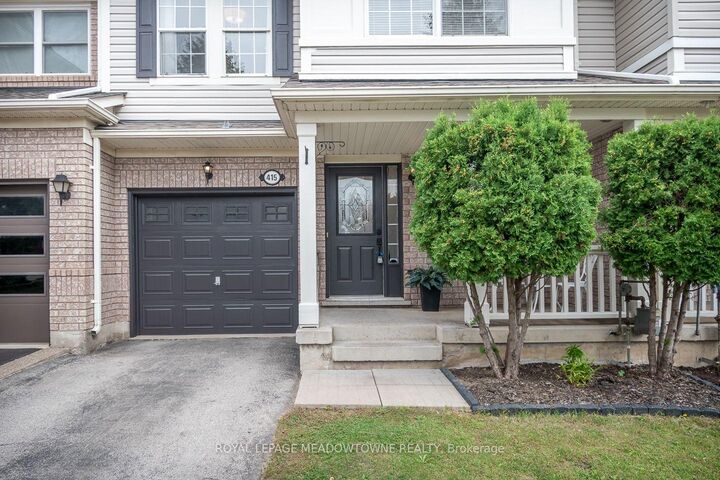
Welcome to 415 Bundy Drive, a 3-bedroom, 2-bathroom freehold townhome in Milton's Clarke neighbourhood, offering comfortable living, a fully fenced backyard and a convenient location close to everyday essentials. Step inside to a freshly painted neutral colour palette and laminate flooring throughout the main floor. The bright eat-in kitchen features stainless steel appliances, plenty of prep counter space and cabinetry storage, plus direct access to the backyard. An open-concept family room sits adjacent to the kitchen, while a dedicated dining space gives you room to gather for meals. Upstairs, you'll find generously sized bedrooms with laminate flooring. The primary bedroom features a walk-in closet and semi-ensuite access to the large 4-piece main bath. A convenient 2-piece powder room is located on the main floor. The unfinished basement is ready for your personal touch and includes laundry and a sump pump. Outside, enjoy a fully fenced backyard with new landscaping, along with a covered porch. A single-car garage and driveway provide parking for two vehicles. Walking distance to parks, schools and amenities, with quick access to Highways 401 and 407 and the GO station, this Clarke townhome is ideally situated for commuters and everyday life. Come experience what 415 Bundy Drive has to offer.

MLS®:
W13802104
Taxes
$3,510(2025)
Type
Townhouse
Style
2-Storey
County
Regional Municipality of Halton
Community
1027 - Cl Clarke

Listed By

Royal Lepage Meadowtowne Realty
Source
PropTX - IDX
Last checked Sep 19 2026 at 2:36 PM GMT+0000
Bathroom Details
Interior Features
  • Water Heater
Property Features
  • Foundation: Concrete
Heating and Cooling
  • Forced Air
  • Central Air
Basement Information
  • Unfinished
Pool Information
  • None
Exterior Features
  • Brick
  • Roof: Asphalt Shingle
Utility Information
  • Sewer: Sewer
  • Fuel: Gas
  • Energy: Energy Certificate: No
Garage
  • Attached
Parking
  • Private
Stories
  • 2
Location
   
Calculate drive times to this property
 
Powered by INRIX® Drive Time

Powered by Walk Score®
Disclaimer: Copyright 2026 Toronto IDX. All rights reserved. This information is deemed reliable, but not guaranteed. The information being provided is for consumers’ personal, non-commercial use and may not be used for any purpose other than to identify prospective properties consumers may be interested in purchasing. Data last updated 9/19/26 07:36

