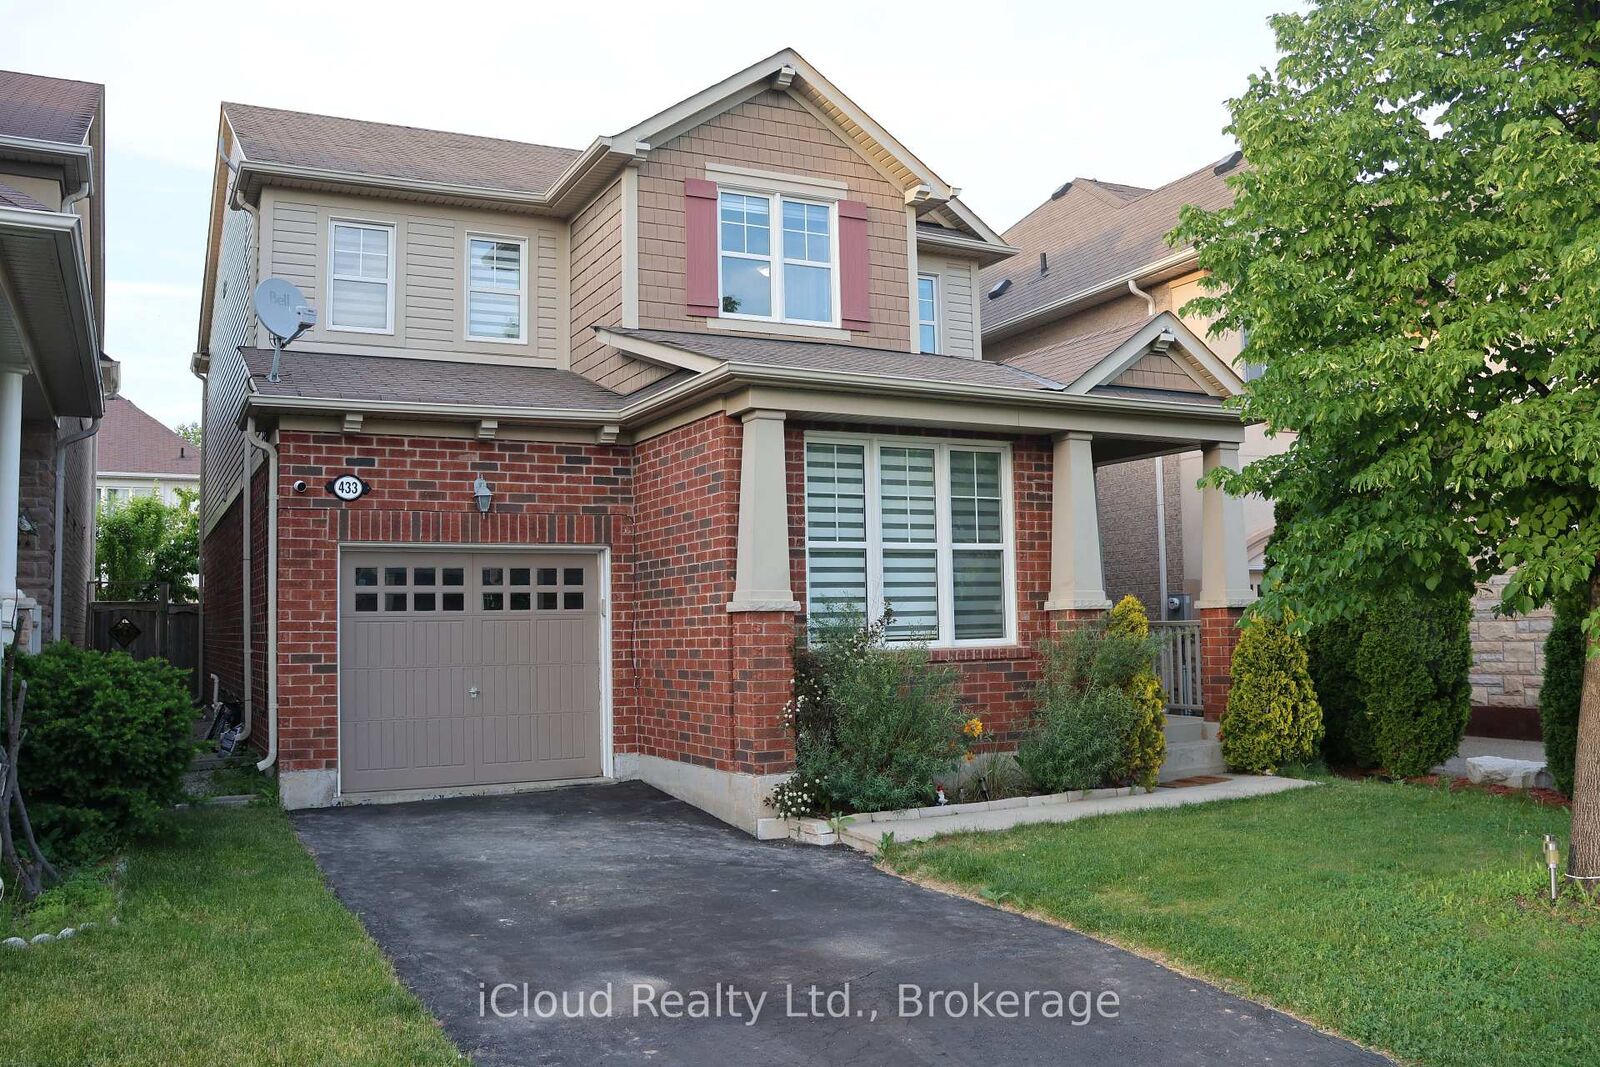
433 Jelinik Terrace Milton, ON L9T 7N2
Listing Courtesy of: PropTX - IDX / Listed By: Icloud Realty Ltd.

  433 Jelinik Terrace Milton, ON L9T 7N2

Active
$1,095,000 (CAD)
4
BED
3
BATH
2000-2500
SQFT

Description

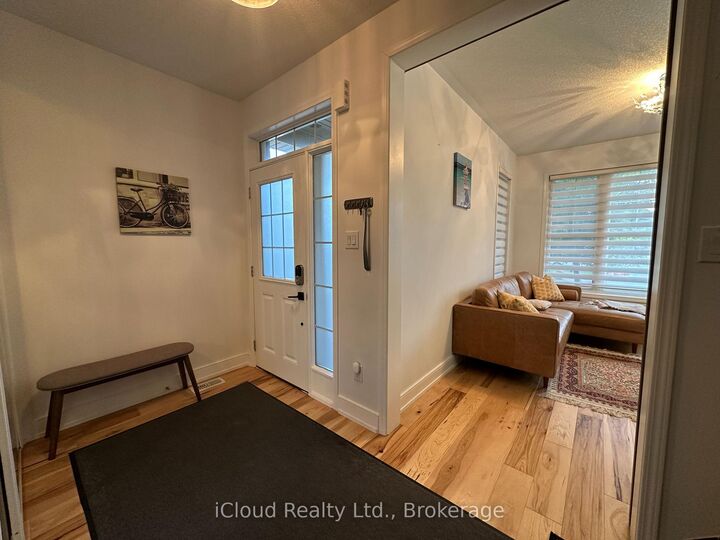
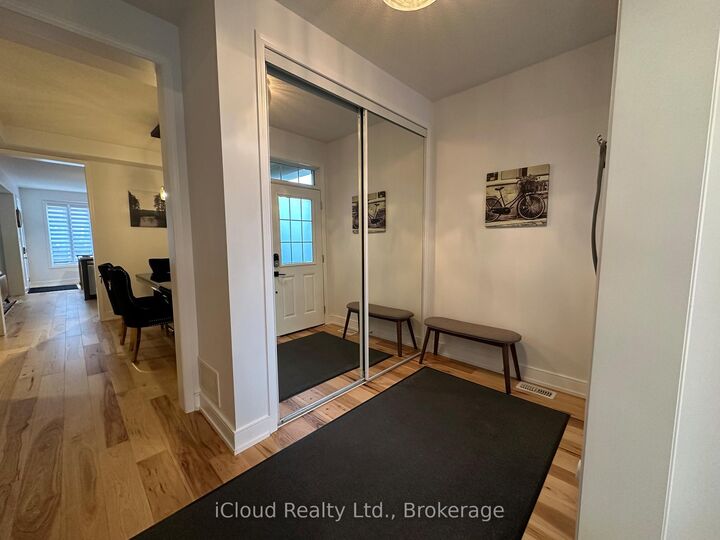
Beautifully upgraded and meticulously maintained detached home situated on a 34-foot lot in Milton's highly sought-after Scott neighbourhood, offering picturesque escarpment views and exceptional pride of ownership. This spacious 4-bedroom residence features 9-foot ceilings on the main level, generously sized principal rooms, oversized windows and quality hardwood flooring, creating a bright and welcoming atmosphere throughout.The upgraded kitchen is equipped with modern stainless steel appliances, stylish cabinetry, quality finishes and a spacious breakfast area overlooking the main living space. The well-designed main-floor layout includes a large family room and great room, providing plenty of space for everyday living and entertaining.The upper level offers four generously sized bedrooms, beautifully upgraded bathrooms, scenic views from select rooms and the convenience of a large laundry room. With no sidewalk, the property also provides additional driveway parking-an excellent feature for growing families.Ideally located close to reputable schools, parks, walking trails, shopping, major highways and Milton's scenic escarpment. A wonderful opportunity to own a clean, upgraded and move-in-ready detached home in one of Milton's most desirable communities.

MLS®:
W13551254
Taxes
$5,121(2025)
Type
Single-Family Home
Style
2-Storey
County
Regional Municipality of Halton
Community
1036 - Sc Scott

Listed By

Icloud Realty Ltd.
Source
PropTX - IDX
Last checked Jul 11 2026 at 4:17 AM GMT+0000
Bathroom Details
Interior Features
  • Auto Garage Door Remote
Property Features
  • Foundation: Concrete Block
Heating and Cooling
  • Forced Air
  • Central Air
Basement Information
  • Full
  • Unfinished
Pool Information
  • None
Exterior Features
  • Brick
  • Vinyl Siding
  • Roof: Asphalt Shingle
Utility Information
  • Sewer: Sewer
  • Fuel: Gas
  • Energy: Energy Certificate: No
Garage
  • Built-In
Parking
  • Private
Stories
  • 2
Location
   
Calculate drive times to this property
 
Powered by INRIX® Drive Time

Powered by Walk Score®
Disclaimer: Copyright 2026 Toronto IDX. All rights reserved. This information is deemed reliable, but not guaranteed. The information being provided is for consumers’ personal, non-commercial use and may not be used for any purpose other than to identify prospective properties consumers may be interested in purchasing. Data last updated 7/10/26 21:17

