515 Hinchey Crescent Milton, ON L9T 7X4
Listing Courtesy of: PropTX - IDX / Listed By: Royal Lepage Certified Realty

  515 Hinchey Crescent Milton, ON L9T 7X4

Active
$1,400,000 (CAD)
5
BED
4
BATH
3000-3500
SQFT

Description

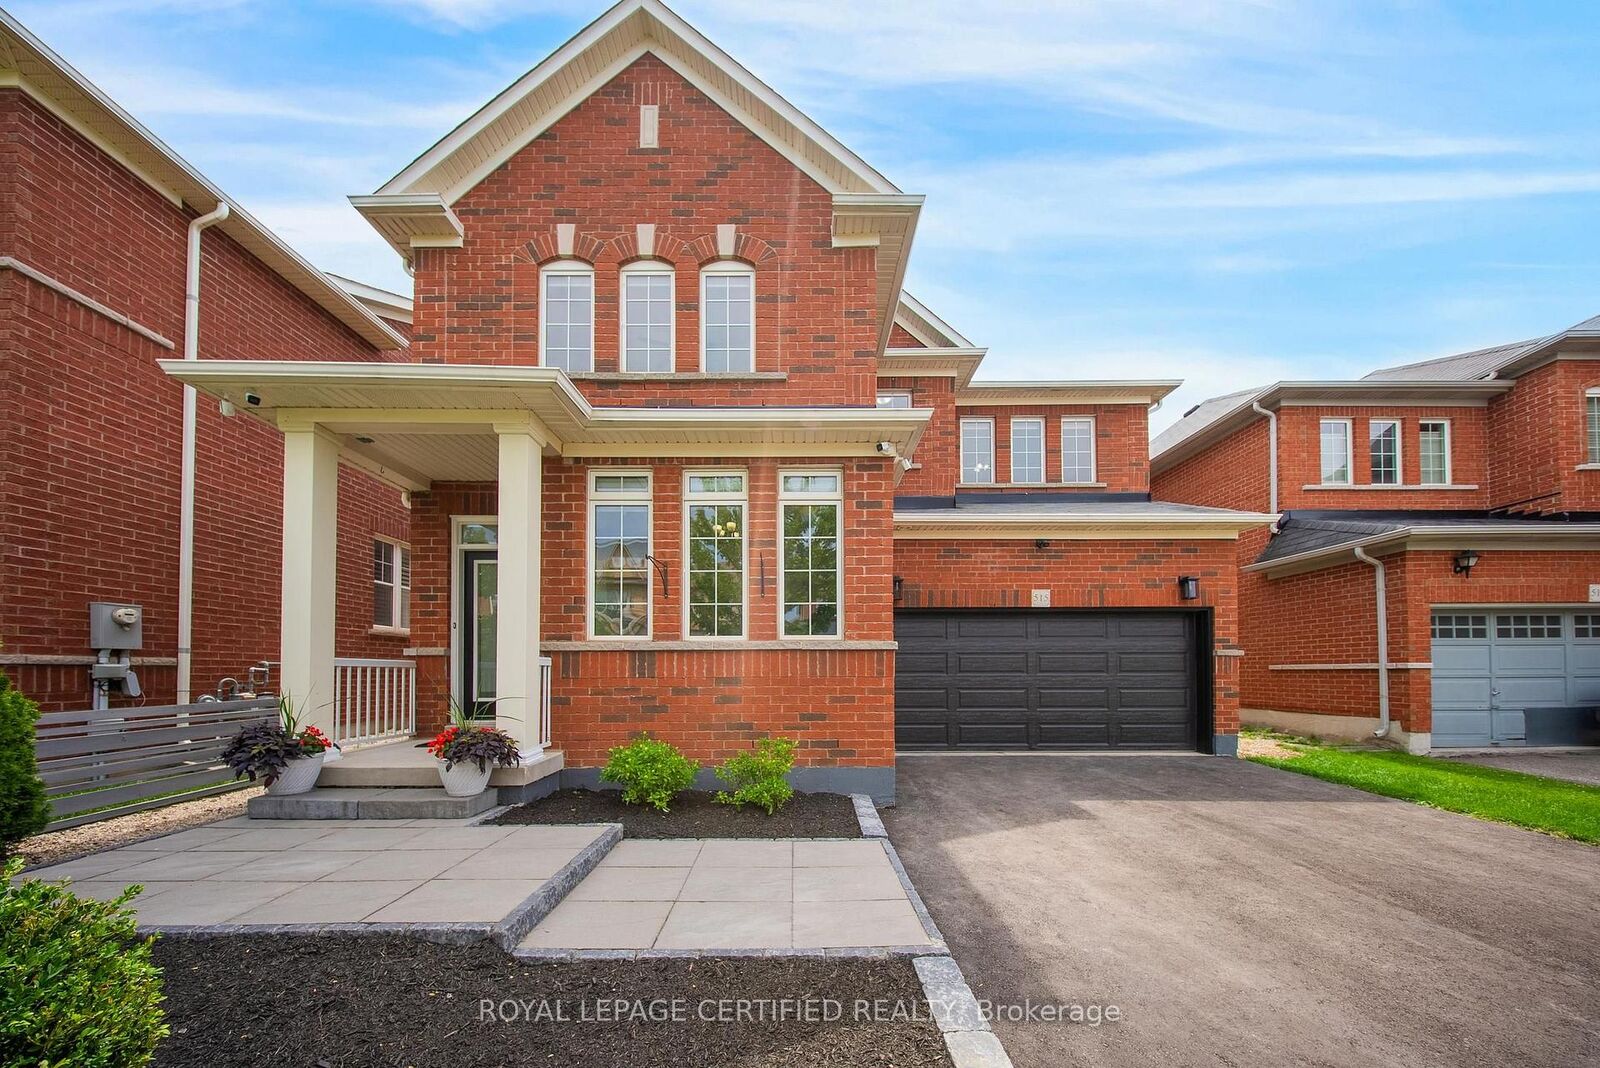
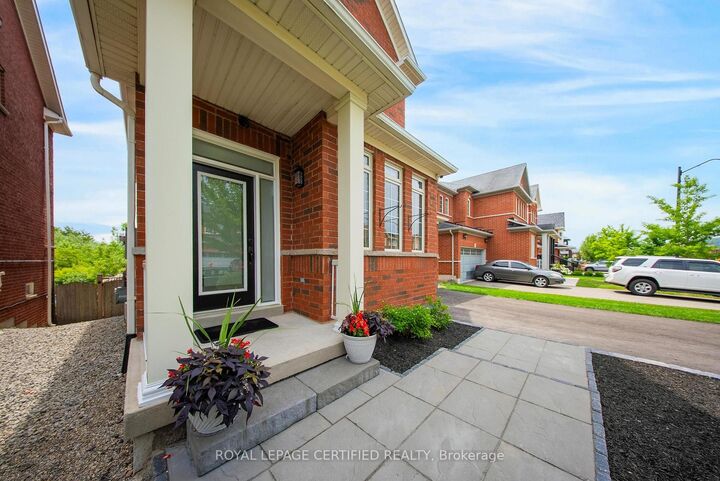
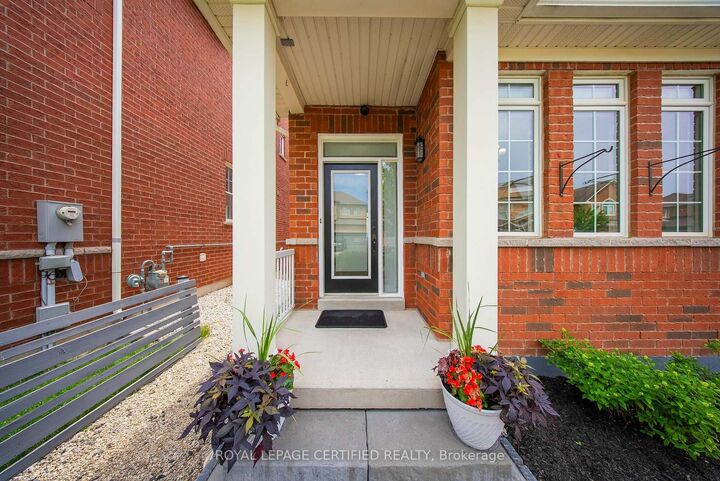
One-of-a-Kind Ravine Home on a Quiet Crescent! This exceptional, carpet-free home backs onto a breathtaking ravine, offering the tranquility and privacy of cottage-style living right in the city. Surrounded by mature trees and lush greenery, the backyard creates a peaceful retreat where every day feels like a weekend getaway. Featuring stunning walnut hardwood floors throughout, this beautifully upgraded home blends timeless elegance with modern comfort. The gourmet kitchen showcases countertops, a large center island, a stylish backsplash and Stainless steel appliances. The spacious main floor offers a bright formal living room, an inviting family room, a dining area, and a private den/office, providing plenty of space for work and relaxation. Upstairs, the luxurious primary suite features a large walk-in closet and a spa-inspired ensuite. Three additional generously sized bedrooms include one with its own private ensuite and walk-in closet, while the remaining two bedrooms are connected by a convenient Jack-and- Jill bathroom-ideal for growing families. Outside, you'll appreciate the freshly paved asphalt driveway, adding outstanding curb appeal and complementing the professionally landscaped exterior. Step into your private backyard oasis featuring a newly built deck (2026), an upscale hot tub, and stunning ravine views, creating the perfect setting for outdoor entertaining or peaceful evenings surrounded by nature. This is a rare opportunity to enjoy luxury living with the feel of a private cottage retreat in one of Milton's most desirable neighborhoods.

MLS®:
W13598576
Taxes
$6,220(2025)
Type
Single-Family Home
Style
2-Storey
County
Regional Municipality of Halton
Community
1036 - Sc Scott

Listed By

Royal Lepage Certified Realty
Source
PropTX - IDX
Last checked Jul 24 2026 at 12:55 AM GMT+0000
Bathroom Details
Interior Features
  • Central Vacuum
  • Sump Pump
  • Carpet Free
Property Features
  • Fireplace: Natural Gas
  • Foundation: Concrete
Heating and Cooling
  • Forced Air
  • Central Air
Basement Information
  • Full
  • Unfinished
Pool Information
  • None
Exterior Features
  • Brick
  • Roof: Shingles
Utility Information
  • Sewer: Sewer
  • Fuel: Gas
  • Energy: Energy Certificate: No
Garage
  • Attached
Stories
  • 2
Location
   
Calculate drive times to this property
 
Powered by INRIX® Drive Time

Powered by Walk Score®
Disclaimer: Copyright 2026 Toronto IDX. All rights reserved. This information is deemed reliable, but not guaranteed. The information being provided is for consumers’ personal, non-commercial use and may not be used for any purpose other than to identify prospective properties consumers may be interested in purchasing. Data last updated 7/23/26 17:55

