650 Sauve Street 312 Milton, ON L9T 8M4
Listing Courtesy of: PropTX - IDX / Listed By: Royal Lepage Meadowtowne Realty

  650 Sauve Street 312 Milton, ON L9T 8M4

Active
$329,069 (USD)

2
BED
1
BATH
800-899
SQFT

Description

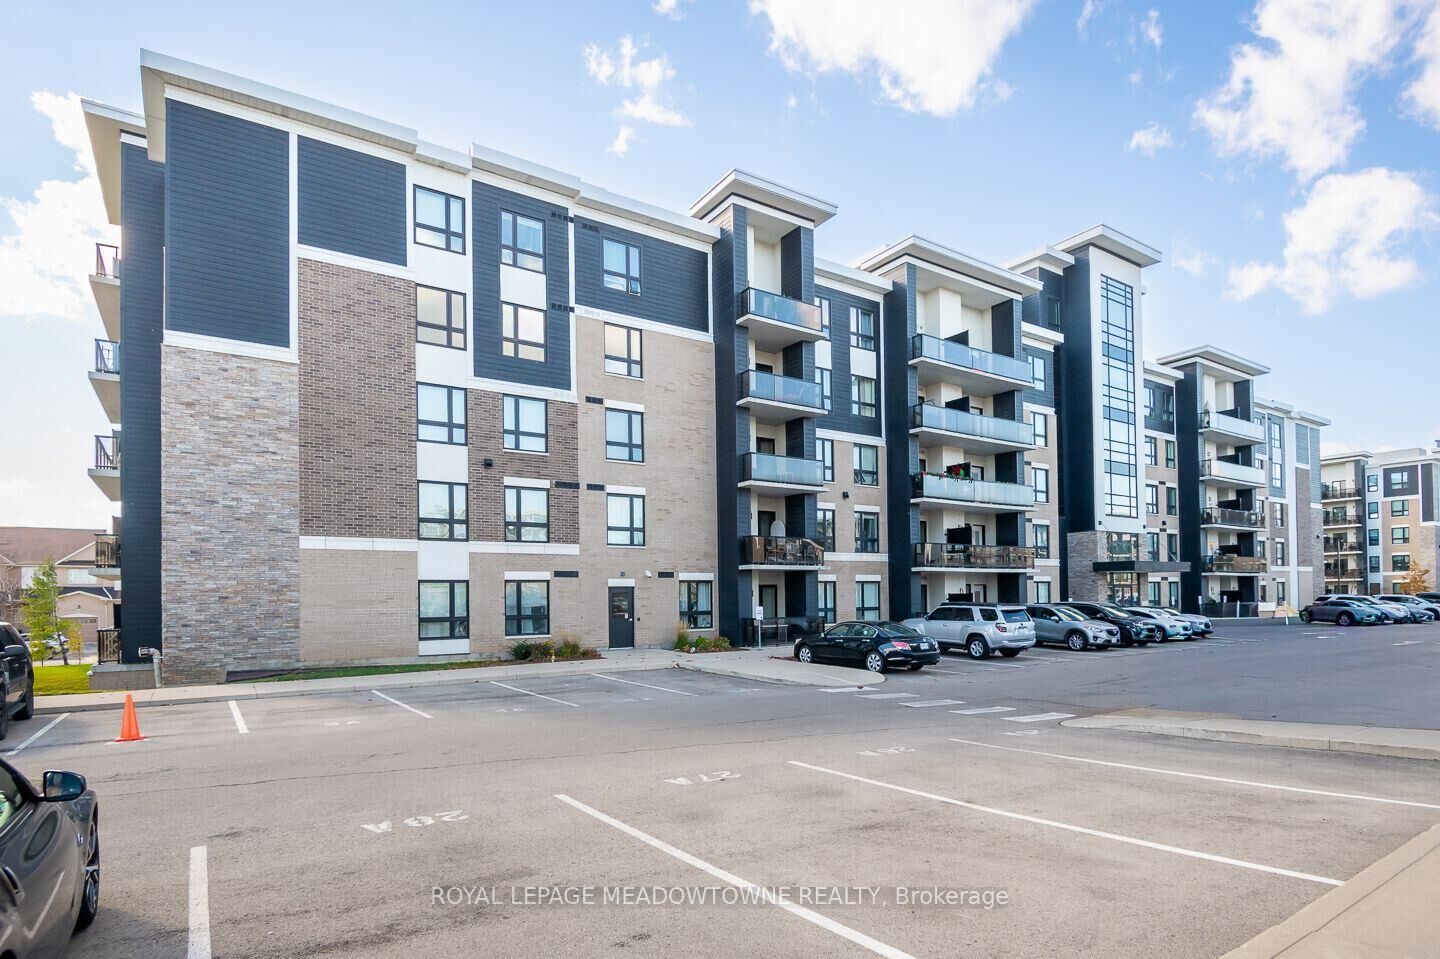
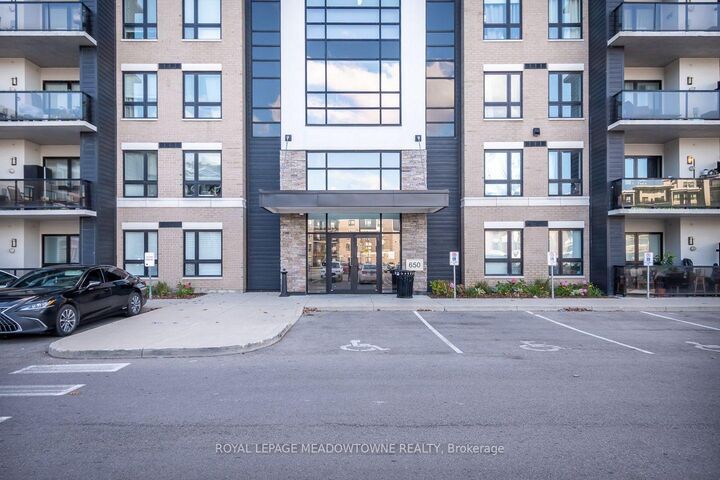
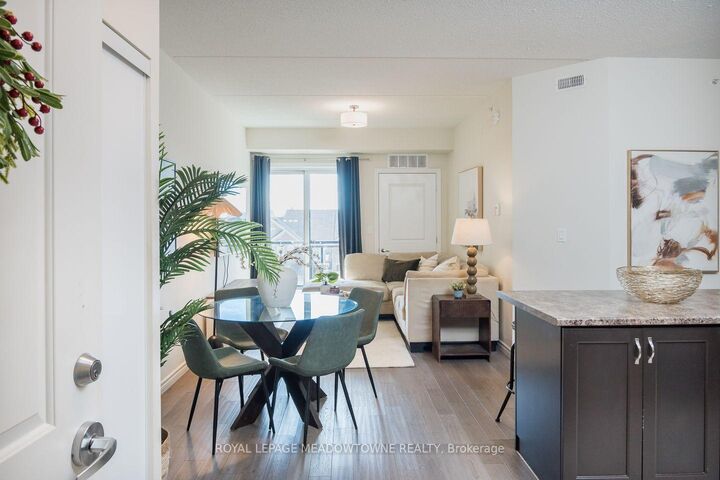
Bright, spacious and perfectly positioned for convenient condo living! Welcome to 650 Sauve Street, Unit 312, a welcoming 2-bedroom, 1-bathroom condo in Milton's desirable Beaty neighbourhood. With 9 ft ceilings, large sunny windows and an open-concept layout, this home offers a wonderful combination of comfort and functionality. The spacious kitchen features rich espresso brown cabinetry, a tile backsplash, stainless steel appliances, a range hood and an island with seating, perfect for casual meals or entertaining. The bright, carpet-free living and dining room flows seamlessly from the kitchen and offers direct access to a generous west-facing balcony where BBQs are permitted. Imagine unwinding outdoors and enjoying the afternoon sunshine after a busy day! Both bedrooms offer comfortable spaces, with luxury vinyl flooring in one and carpeting in the other. The spacious bathroom features dual sinks and a tub/shower combination. An assigned parking space and storage locker add everyday convenience, while condo fees include water, gym access, a party room and a rooftop terrace. There's also plenty of visitor parking for friends and family. Located within walking distance of parks, schools and amenities, with quick access to Highways 401 and 407 and the GO station, this is an excellent location for commuters and anyone who appreciates having everyday essentials close to home. Discover the lifestyle waiting for you at 650 Sauve Street, Unit 312. *parking spot conveniently located close to the building plus rare 4th floor locker!*

MLS®:
W14170984
Taxes
$2,033(2026)
Type
Condo
Style
1 Storey/Apt
County
Regional Municipality of Halton
Community
1023 - Be Beaty

Listed By

Royal Lepage Meadowtowne Realty
Source
PropTX - IDX
Last checked Nov 12 2026 at 11:40 AM GMT+0000
Bathroom Details
Interior Features
  • Water Heater
Property Features
  • Foundation: Concrete
Heating and Cooling
  • Forced Air
  • Central Air
Condo Information
  • Fees: $286
Exterior Features
  • Concrete
  • Roof: Flat
Utility Information
  • Fuel: Gas
  • Energy: Energy Certificate: No
Garage
  • None
Parking
  • Surface
Stories
  • 1
Location
   
Calculate drive times to this property
 
Powered by INRIX® Drive Time

Powered by Walk Score®
Disclaimer: Copyright 2026 Toronto IDX. All rights reserved. This information is deemed reliable, but not guaranteed. The information being provided is for consumers’ personal, non-commercial use and may not be used for any purpose other than to identify prospective properties consumers may be interested in purchasing. Data last updated 11/12/26 03:40

