760 Whitlock Avenue 309 Milton, ON L9E 1S2
Listing Courtesy of: PropTX - IDX / Listed By: Danmar Empire Real Estate Corp.

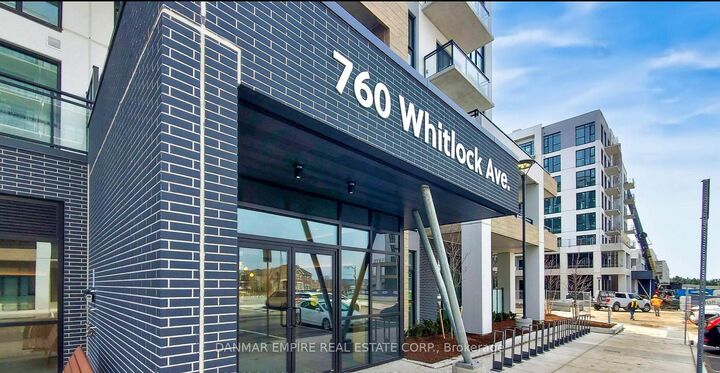
  760 Whitlock Avenue 309 Milton, ON L9E 1S2

Active
$2,200 (CAD)
2
BED
1
BATH
500-599
SQFT

Description

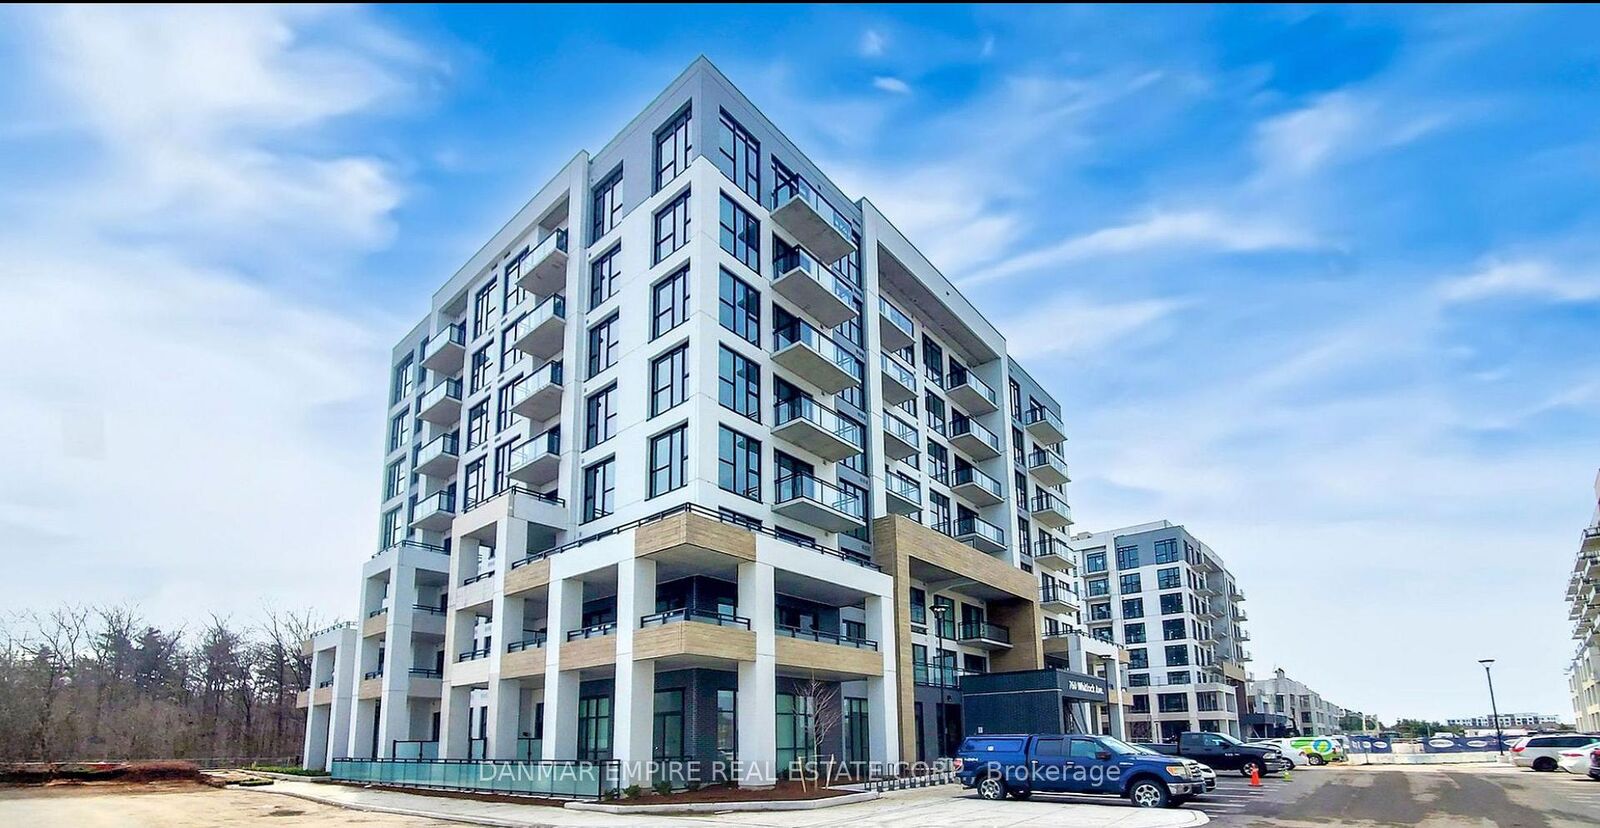
Experience elevated living in this brand-new, upgraded 1 Bedroom + Den condo at Mattamy's sought-after Mile & Creek community in Milton's thriving Cobban neighbourhood. This bright and modern suite features 9-foot ceilings, expansive east-facing windows, and serene park views, filling the space with beautiful natural morning light. Designed for both style and functionality, the open-concept layout showcases premium builder upgrades, including a sleek kitchen with quartz countertops, a centre island, stainless steel appliances, soft-close cabinetry, and a designer backsplash. The spacious living and dining area is enhanced by elegant pot lighting and a custom media wall, creating the perfect setting for relaxing or entertaining. The generously sized primary bedroom features floor-to-ceiling windows and a sliding closet door, while the separate den offers an ideal space for a home office or study. Additional upgrades include enhanced electrical with a dedicated TV connection, in-suite front-load laundry, and one parking space equipped with an EV charger. Residents enjoy access to exceptional amenities, including a state-of-the-art fitness centre, rooftop terrace with lounge and dining areas, party room, and private theatre. Conveniently located just minutes from parks, scenic trails, schools, shopping, restaurants, major highways, and transit, this stunning condo offers the perfect blend of luxury, comfort, and convenience in one of Milton's fastest-growing communities. Please note: Use of the EV charger is available for an additional $75/month service fee.

MLS®:
W13623154
Type
Rental
Style
Apartment
Views
Clear
County
Regional Municipality of Halton
Community
1026 - Cb Cobban

Listed By

Danmar Empire Real Estate Corp.
Source
PropTX - IDX
Last checked Jul 31 2026 at 8:29 AM GMT+0000
Bathroom Details
Interior Features
  • Other
Heating and Cooling
  • Forced Air
  • Central Air
Exterior Features
  • Brick
  • Other
Utility Information
  • Fuel: Gas
  • Energy: Energy Certificate: No
Garage
  • Underground
Parking
  • Underground
Location
   
Calculate drive times to this property
 
Powered by INRIX® Drive Time

Powered by Walk Score®
Disclaimer: Copyright 2026 Toronto IDX. All rights reserved. This information is deemed reliable, but not guaranteed. The information being provided is for consumers’ personal, non-commercial use and may not be used for any purpose other than to identify prospective properties consumers may be interested in purchasing. Data last updated 7/31/26 01:29

