766 Coulson Avenue Milton, ON L9T 4K4
Listing Courtesy of: PropTX - IDX / Listed By: Icloud Realty Ltd.

  766 Coulson Avenue Milton, ON L9T 4K4

Active
$919,900 (CAD)
3
BED
2
BATH
1100-1500
SQFT

Description

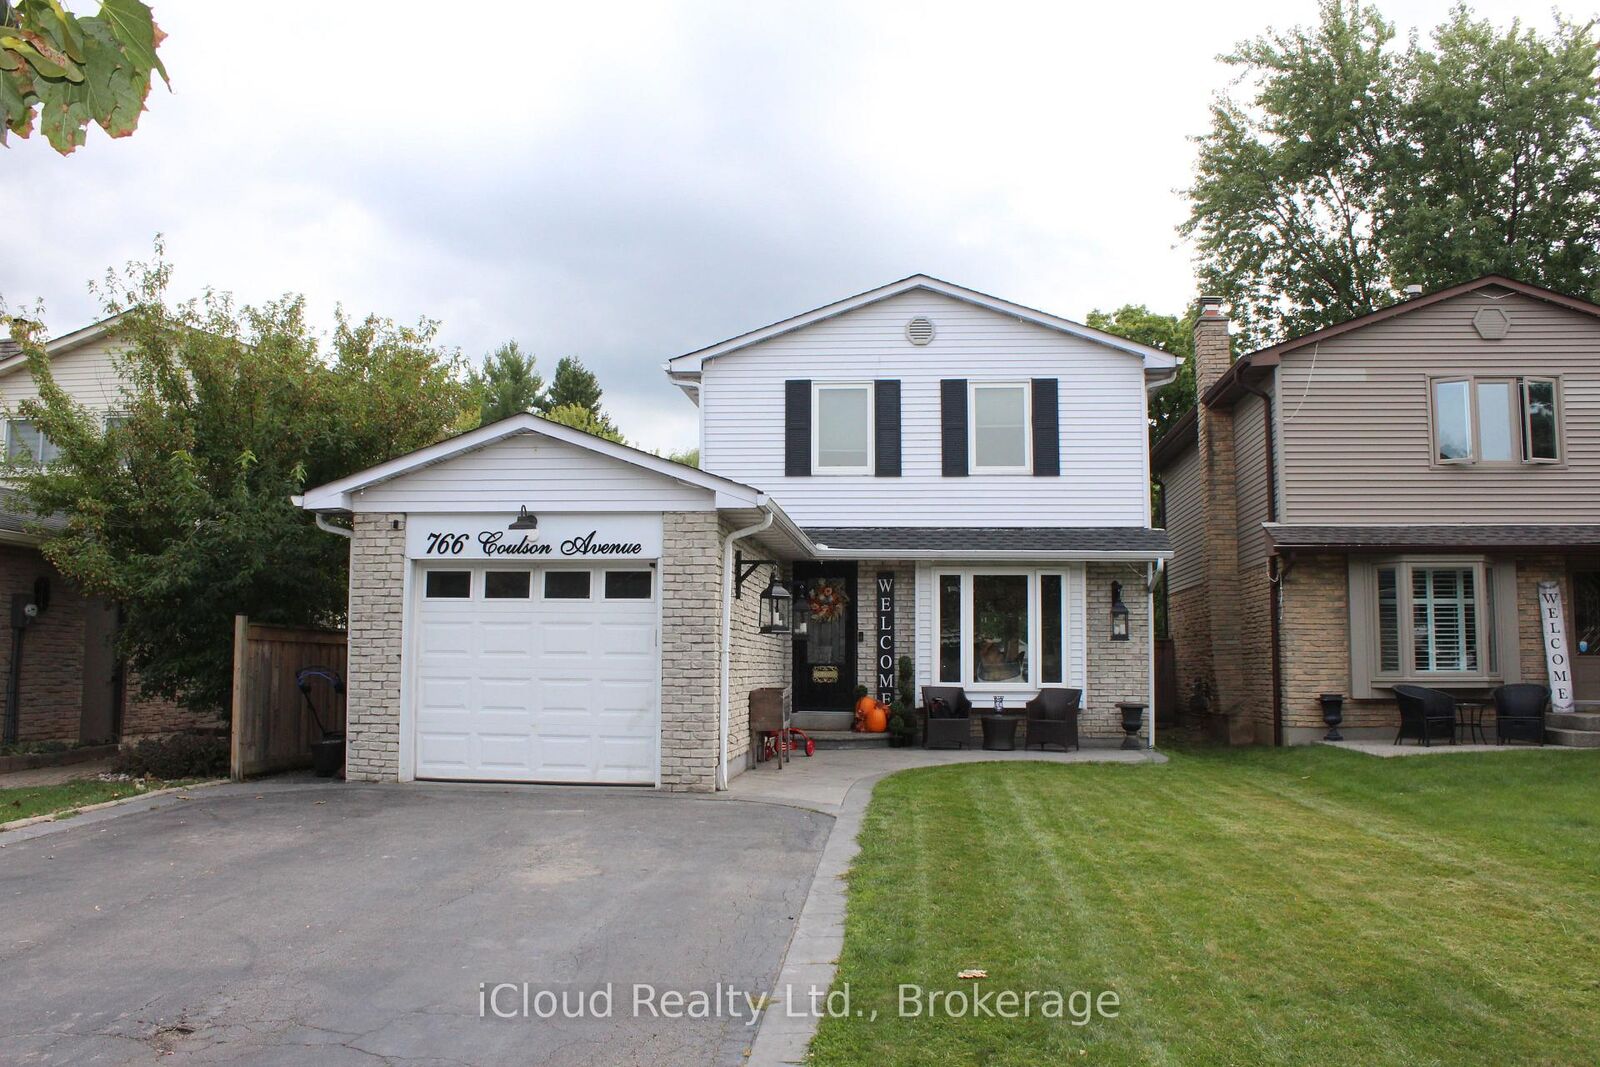
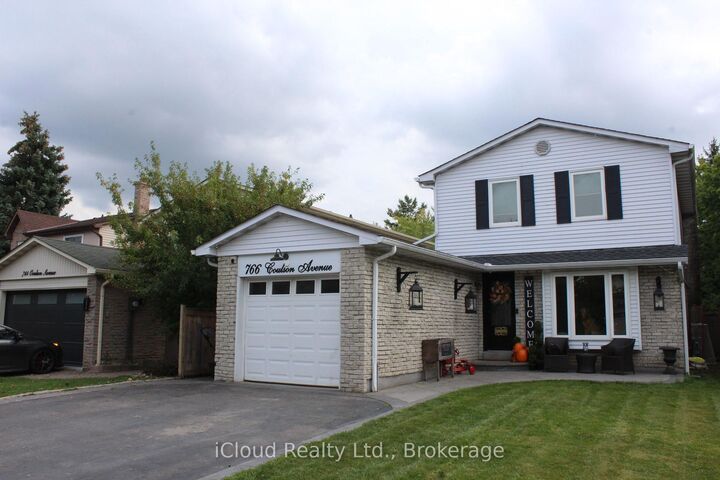
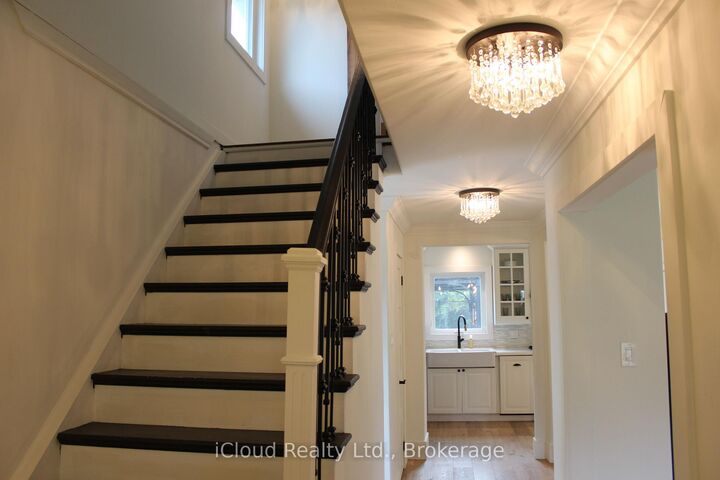
Welcome to this beautifully updated 3-bedroom home, ideally located in a sought-after family-friendly neighbourhood within walking distance to two schools and a playground. This is a fantastic opportunity for a growing family. Backing onto a peaceful walking path and forest, this property offers a wonderful combination of modern updates, comfortable living, and a private natural setting.The main level features high-end engineered hardwood flooring and a renovated open-concept kitchen complete with quartz countertops, creating a stylish and inviting space for everyday family living and entertaining. The kitchen provides a walkout to an impressive 16' x 25' deck with gazebo, perfect for enjoying the outdoors.The renovated 5-piece bathroom offers both functionality and style. The finished basement provides additional living space with a spacious recreation room featuring high-end engineered hardwood flooring, a custom electric fireplace, and a membrane subfloor for added comfort. Numerous important updates include upgraded windows, a newer furnace installed December 2024, and a newer central air conditioner installed July 2025.The single-car garage is fully insulated, drywalled and heated, with a durable epoxy floor-ideal for parking, storage, or a workshop.A home that combines thoughtful renovations, quality finishes, and an exceptional location.

MLS®:
W13808086
Taxes
$4,438(2026)
Type
Single-Family Home
Style
2-Storey
County
Regional Municipality of Halton
Community
1037 - Tm Timberlea

Listed By

Icloud Realty Ltd.
Source
PropTX - IDX
Last checked Sep 21 2026 at 9:42 PM GMT+0000
Bathroom Details
Interior Features
  • Auto Garage Door Remote
Property Features
  • Foundation: Poured Concrete
Heating and Cooling
  • Forced Air
  • Central Air
Basement Information
  • Finished
Pool Information
  • None
Exterior Features
  • Brick
  • Aluminum Siding
  • Roof: Asphalt Shingle
Utility Information
  • Sewer: Sewer
  • Fuel: Gas
  • Energy: Energy Certificate: No
Garage
  • Attached
Parking
  • Private
Stories
  • 2
Location
   
Calculate drive times to this property
 
Powered by INRIX® Drive Time

Powered by Walk Score®
Disclaimer: Copyright 2026 Toronto IDX. All rights reserved. This information is deemed reliable, but not guaranteed. The information being provided is for consumers’ personal, non-commercial use and may not be used for any purpose other than to identify prospective properties consumers may be interested in purchasing. Data last updated 9/21/26 14:42

