800 Fowles Court Milton, ON L9T 0Z8
Listing Courtesy of: PropTX - IDX / Listed By: Re/Max Realtron Realty Inc.

  800 Fowles Court Milton, ON L9T 0Z8

Active
$540,142 (USD)

3
BED
3
BATH
1100-1500
SQFT

Description

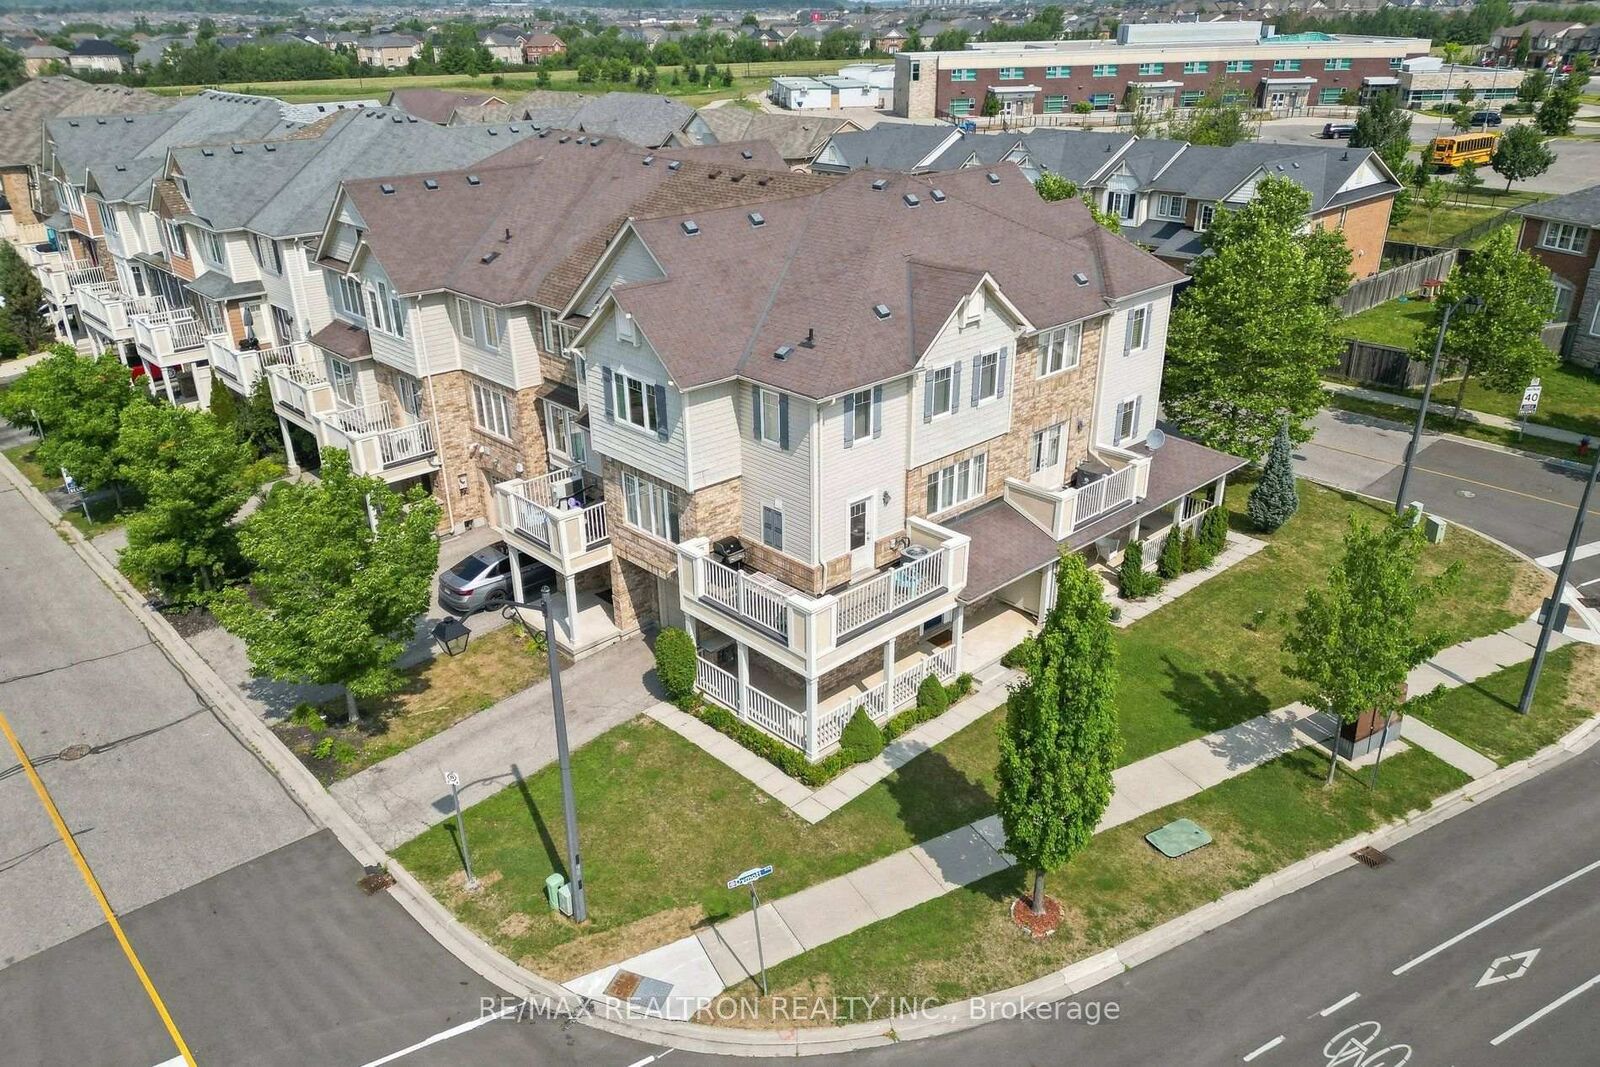
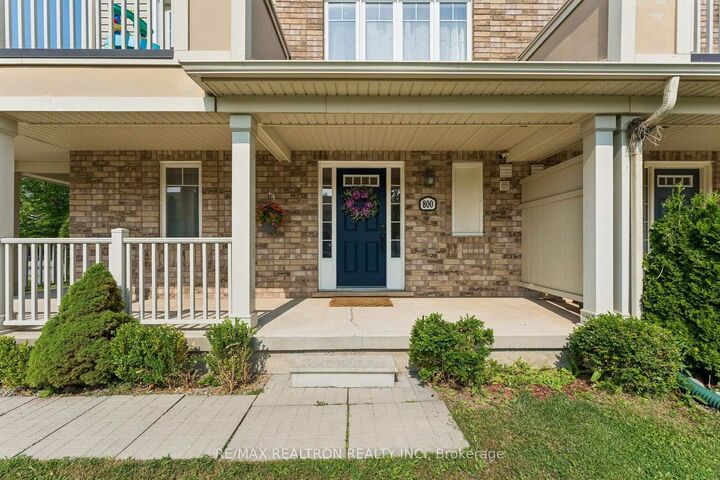
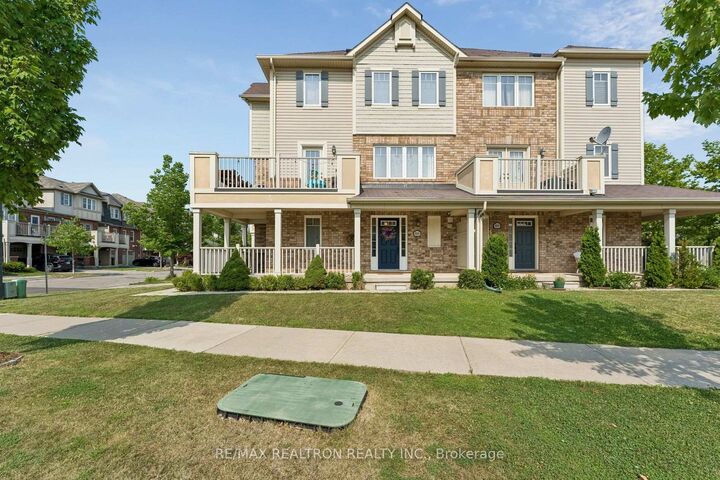
Welcome to Your Dream Large Corner Lot Freehold Townhome in Milton's Vibrant Harrison Neighbourhood! This meticulously cared for move-in ready home offers the feel of a semi-detached with exceptional curb appeal. Nestled in one of Milton's most desirable and family-friendly communities, this home is perfect for first-time buyers or a growing family, being only a short 5-minute walk to schools like Lumen Christi Catholic Elementary School and P.L Robertson Public Elementary School. The ground floor features a versatile room - owners have added a door for extra privacy, making it ideal as a home office, recreation room, guest bedroom, library, or children's play area. Moving up, you'll find a spacious open-concept living, dining, and kitchen area, complete with modern touches and thoughtful upgrades. The dining room opens onto a sizeable balcony - perfect for your morning coffee or summer BBQs. The third floor offers two generously sized bedrooms, including a primary suite with its own 3-piece ensuite bathroom and a separate full bathroom for added convenience. Enjoy carpet-free living throughout, with stunning laminate floors and an abundance of natural light thanks to sitting on a generous corner lot. This family-friendly neighbourhood boasts convenient driving access and a perfect mix of nature and urban convenience. With large community parks, tennis courts, and walking trails right at your doorstep, you'll feel right at home! See the 3D virtual tour attached!

MLS®:
W13586772
Taxes
$3,564(2026)
Type
Townhouse
Style
3-Storey
County
Regional Municipality of Halton
Community
1033 - Ha Harrison

Listed By

Re/Max Realtron Realty Inc.
Source
PropTX - IDX
Last checked Jul 21 2026 at 7:48 PM GMT+0000
Bathroom Details
Interior Features
  • Carpet Free
Property Features
  • Foundation: Concrete
Heating and Cooling
  • Forced Air
  • Central Air
Pool Information
  • None
Exterior Features
  • Brick
  • Roof: Shingles
Utility Information
  • Sewer: Sewer
  • Fuel: Gas
  • Energy: Energy Certificate: No
Garage
  • Attached
Stories
  • 3
Location
   
Calculate drive times to this property
 
Powered by INRIX® Drive Time

Powered by Walk Score®
Disclaimer: Copyright 2026 Toronto IDX. All rights reserved. This information is deemed reliable, but not guaranteed. The information being provided is for consumers’ personal, non-commercial use and may not be used for any purpose other than to identify prospective properties consumers may be interested in purchasing. Data last updated 7/21/26 12:48

