

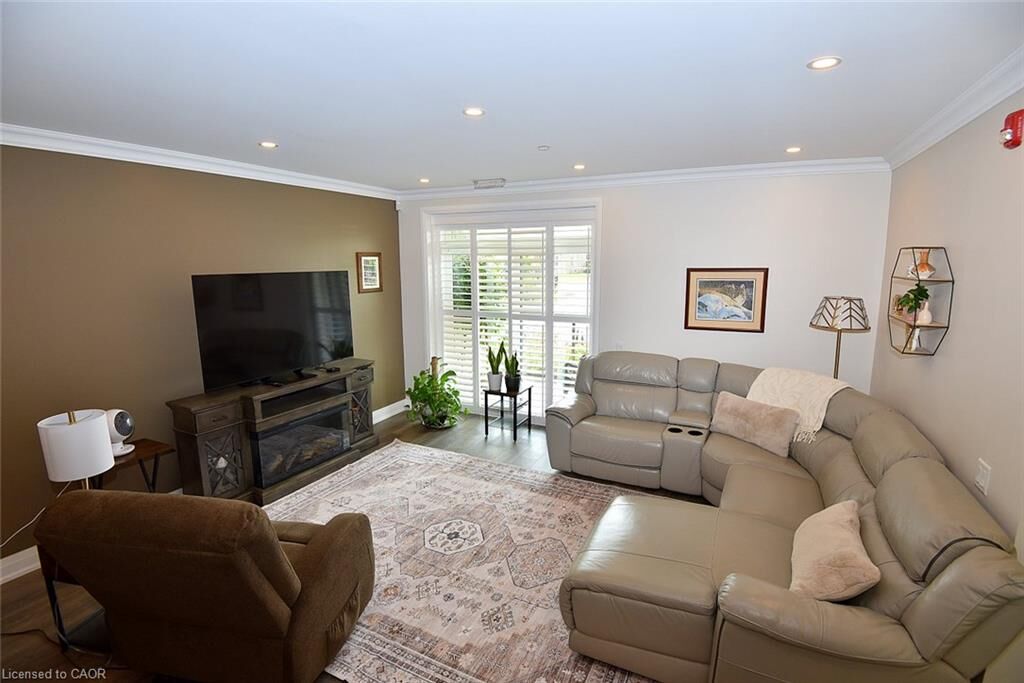
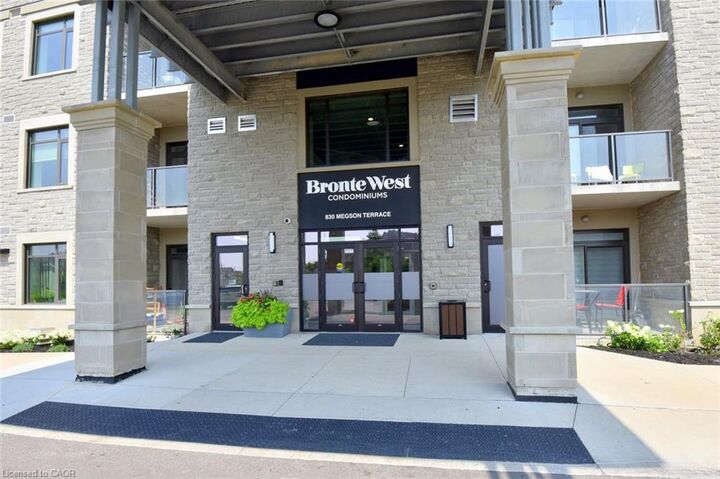
Listing Courtesy of: ITSO / Listed By: Heritage Realty
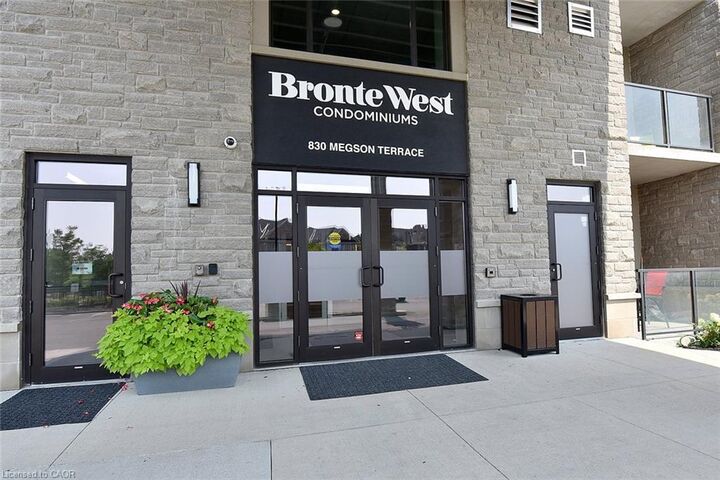
830 Megson Terrace 114 Milton, ON L9T 9M7
Active (0 Days)
$493,357 (USD)

MLS®:
40865486
40865486
Taxes
$3,573
$3,573
Type
Single-Family Home
Single-Family Home
Building Name
Bronte West Condominiums
Bronte West Condominiums
Year Built
2021
2021
Style
Apartment
Apartment
County
Regional Municipality of Halton
Regional Municipality of Halton
Listed By
Carol Hart, Heritage Realty
Source
ITSO
Last checked Sep 23 2026 at 7:23 PM GMT+0000
ITSO
Last checked Sep 23 2026 at 7:23 PM GMT+0000
Bathroom Details
- Full Bathrooms: 2
Interior Features
- Water Heater Owned
- Laundry: In-Suite
- Dishwasher
- Dryer
- Refrigerator
- Stove
- Washer
- Hot Water Tank Owned
- Laundry: Main Level
- Built-In Microwave
- Laundry: Laundry Room
- Laundry: Electric Dryer Hookup
Lot Information
- Greenbelt
- Urban
- Highway Access
- Place of Worship
- Playground Nearby
- Hospital
- City Lot
- Library
Heating and Cooling
- Geothermal
- Electric Forced Air
- Hot Water
- Central Air
Condo Information
- Fees: $370
Exterior Features
- Roof: Other
Utility Information
- Sewer: Sewer (Municipal)
School Information
- Elementary School: St Benedict Catholic, Anne J Macarthur Public
- High School: St Francis Xavier Catholic, Elsie Macgill Secondary
Garage
- Garage
Parking
- Total: 1
Stories
- 1
Living Area
- 1,382 sqft
Location
Disclaimer: Listing content protected by copyright and licensed by Information Technology Systems Ontario: Data last updated: 9/23/26 12:23


Description